
Plan & measure
Majlis layouts for every room shape
Choosing a majlis layout begins with the walls that can take seating: one wall for a single run, two meeting walls for an L of about 150 in (380 cm), or three for a U of about 224 in (570 cm). All three share one 75 × 27.5 in (190 × 70 cm) seat cushion, and each corner takes about 27.5 in (70 cm) from one run.
Layouts
Questions buyers ask
2 questions
Does a majlis have to run wall to wall, or can it take up only part of the room?
Wall-to-wall seating is a choice, not a rule. An L of about 98 in (250 cm) by 79 in (200 cm) sits well in a room of 138 in (350 cm) by 138 in (350 cm), with open floor around it. Formal guest rooms often take seating on every wall, while family rooms, apartments and walls broken by doors suit a partial layout.
How much wall space do the standard L-shaped and U-shaped floor sofa sets need?
A standard L covers about 75 × 102 in (190 × 260 cm) of floor, while a U has three 75 in (190 cm) seats arranged along three sides. Compare those footprints with the measured plan before choosing a layout. A made-to-measure run is divided from the wall lengths instead of being forced into the stock footprint.
Which majlis layout fits which room, by walls, seats and guests?
| Layout | Walls with seating | Standard set | Guests in comfort | Rooms it suits |
|---|---|---|---|---|
| Single wall | One | One seat, 10 pieces | Two to three | Small living rooms and studies |
| L-shape | Two, meeting at a corner | Two seats, 14 pieces | Five to six | Family rooms and open-plan corners |
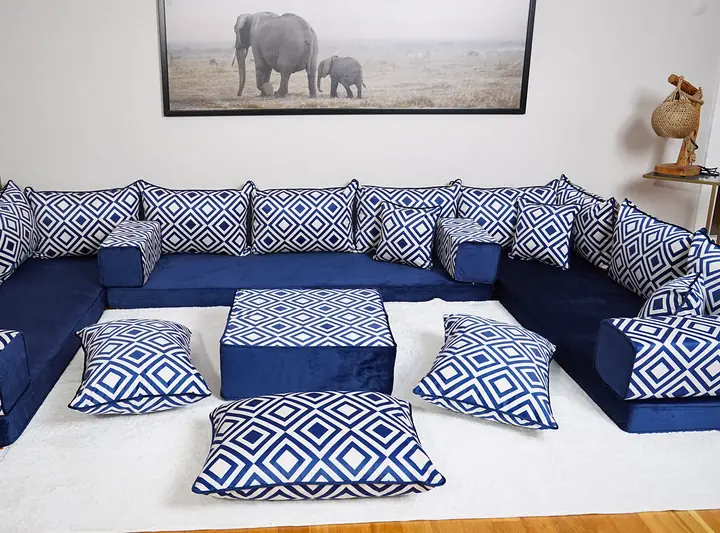
| U-shape | Three | Three seats, 19 pieces | Eight to nine | Guest rooms and formal sitting rooms |
| Full room | All four, broken at the doors | Cut to measure | About one per 23.5 in (60 cm) of seat | Long halls and diwaniya-style rooms |
The single, L and U sets share one seat size, 75 × 27.5 in (190 × 70 cm), made 4 in (10 cm), 8 in (20 cm), 12 in (30 cm) or 16 in (40 cm) thick. Two-wall corners are worked out on the L-shaped majlis page, and three-wall rooms on the U-shaped floor sofa page.
How do two runs share a corner without doubling the seat?
At an inside corner, one run passes through the corner square and the other begins one seat depth, about 27.5 in (70 cm), out from the wall. The corner is counted once, and a short corner backrest of 23.5 × 16 × 4 in (60 × 40 × 10 cm) fills the joint.
| Two walls | Run through the corner | Run after the corner |
|---|---|---|
| 75 in (190 cm) and 102 in (260 cm) | 75 in (190 cm), one seat | 75 in (190 cm), one seat |
| 118 in (300 cm) and 118 in (300 cm) | Two seats of 59 in (150 cm) | 91 in (230 cm), as two seats of 45 in (115 cm) |
I hand the corner to the wall that gives the shorter piece list. A U repeats the rule at both back corners.
More about layouts
3 questions
How long is one seat piece, and how is a longer wall divided?
One seat piece stops at about 75 in (190 cm), which keeps the pattern in line and lets each piece be vacuum-packed. A longer run is shared out in equal pieces, not one full seat and a short leftover. A run of 165 in (420 cm) becomes three seats of 55 in (140 cm) rather than two long seats and a stub.
- On a ready-made set, half-length seats of about 37.5 in (95 cm) cover a short wall or the end of a run.
- Beside ready-made modules, filler seats close a gap without re-cutting the set.
- A gap of up to about 2 in (5 cm) at the end of a wall disappears into the foam.
Does every layout need a wall behind the seating?
Floor seating loves a wall. Freestanding pieces need a plan behind them. Backrests lean on a wall or another firm surface, so a run with open floor behind it needs support. For one open side, metal back supports can be added on request. Seating that stands in the middle of a room calls for a model with a wooden base and a wooden backrest.
Raised sets with foam backrests lean the same way; the Arabic majlis sofa sets page covers their pieces and heights.
What else must stand against the walls before you pick a layout?
A layout plan covers the whole room, not only the seats. A dresser, a TV unit or a bookcase takes wall length that seating cannot use, and it may decide which walls carry the L or the U. List every piece that stays, with its width, before the first drawing. If guests will sometimes sleep on the seats, say so, because full-length 75 in (190 cm) pieces suit that better than short ones.
How do you get a layout drawn for your own room in 3 steps?
- Pick the walls that should carry seating and give each one a letter on a rough sketch.
- Measure those walls from corner to corner in one unit, and add any door or furniture that stays.
- Type the lengths into the planner, or send the sketch with one photo of each wall.
Custom orders start with a layout plan for your approval. The plan sizes every seat and corner. Where to hold the tape and what to mark is set out in our majlis measuring guide.
Frequently asked questions
3 questions
Where should a layout drawing mark its open ends?
Show where each seating run stops and distinguish those ends from the inside corners. The designer can then place the end bolsters and backrests on the component drawing without assuming that every run continues along the full wall.
Can floor seating share a room with a regular sofa or a raised majlis?
Mixed rooms work well, small ones especially: a sofa or raised majlis on one side, a floor corner or single run on the other. Both zones can share one fabric. Side tables sit about 10 in (25 cm) high beside floor seating and about 19.5 in (50 cm) beside raised seats.
Which layout leaves the most open floor in the middle of a room?
A single straight run leaves the most, since it takes about 27.5 in (70 cm) of depth along one wall only. An L takes that depth along two walls and keeps the other two clear, while a U closes three sides around the rug and ottoman.