Is a tape, a pencil and a phone enough to measure a majlis room?
A metal tape, a pencil, paper and a phone camera cover the whole job. Draw the room as a simple box, then letter each wall clockwise from the door. A wall longer than your tape can be measured in two parts and added up. Each seat comes out about 27.5 in (70 cm) from its wall, and its backrest rises about 16 in (40 cm) above the seat. Anything fixed inside that zone, such as a vent or a low outlet, belongs on the sketch. Check the fixed piece sizes your numbers will meet on our page of majlis sizes by room.
From the atelier
Questions buyers ask
- Should I measure the whole wall, or only the stretch where I want the seating to stop?
- Start with the true length of every seating wall, corner to corner, then mark where the seating should end and add how far that point is from the corner, say to leave room by a door or an end table. Label which figure is the wall and which is the seating, since the two are easily mixed up.
- If a wall measurement is off by an inch or two, will the seating stick out or leave a gap?
- A difference of up to about 2 in (5 cm) rarely shows, because the cushions are foam: a slightly long run presses gently against the wall, and a small shortfall disappears behind the backrests. Bigger errors do show, as pieces are cut to the numbers you confirm. If you are torn between two figures, the shorter one usually fits more easily.
- How is the total seating length worked out when seating runs along several walls?
- Total seating length adds up every wall section that will carry seating, corners included, and a custom quote is built on it. An L along walls of 240 in (610 cm) and 144 in (366 cm) comes to about 384 in (976 cm) of seating. Mark any stretch that should stay empty, and say whether your numbers are feet or inches.
In what order do you tape, label and photograph each seating wall?
- Choose the walls you want seated and mark them on the sketch.
- Hold the tape at floor level and run it into both corners of the first wall.
- Write the length with its unit beside it, centimeters or feet and inches.
- Repeat on every seating wall, keeping one unit for the whole sketch.
- Note each door's width, its distance from the corner and which way it opens.
- Add each window's sill height and every radiator, vent and outlet with its position.
- Take one wide photo from the entrance and one from every corner.
- Send the sketch, the numbers and the photos together in a single message.
Keep every number raw, exactly as the tape read it. At each corner, the drawing already removes about 27.5 in (70 cm) from one run, so a deduction made at home would count twice.
Why does a 146 in (370 cm) wall come back as two 73 in (185 cm) seats?
No seat piece runs past 75 in (190 cm), so I split each wall into equal seats: a 146 in (370 cm) wall becomes two 73 in (185 cm) seats. Other fixed sizes:
| Size or rule | Standard value | What it does to your plan |
|---|---|---|
| Longest seat piece | 75 in (190 cm) | Longer walls split into equal seats |
| Uneven lengths | Equal pieces | A 100 in (254 cm) wall becomes two 50 in (127 cm) seats, not one long and one short |
| Seat depth | 27.5 in (70 cm); about 19.5 in (50 cm) to 33.5 in (85 cm) on request | Ask for shallower seats in a tight room |
| Corner rule | One run gives up about 27.5 in (70 cm) | The second wall loses one seat depth, never both |
| Backrests | 37.5 × 16 × 4 in (95 × 40 × 10 cm), two per seat | Each covers half of its seat |
| Corner backrest | 23.5 × 16 × 4 in (60 × 40 × 10 cm) | One for every inside corner |
| Armrest bolster | 19.5 × 8 × 8 in (50 × 20 × 20 cm) | Finishes a run wherever it stops short of a wall |
| Seat height | 4 in (10 cm), 8 in (20 cm), 12 in (30 cm) or 16 in (40 cm) | Send the height you want along with the walls |
| Room per guest | About 23.5 in (60 cm) of seat | A 75 in (190 cm) seat holds two to three people |
How many numbers does an L need, and how many does a U?
Give two numbers for an L and three for a U, in the order you would walk past them: left side, back wall, right side. Note which direction the L turns, because its long run and short run cannot swap walls. On an L, one wall keeps its full length and the other begins at the end of the first seat. That second wall loses the 27.5 in (70 cm) seat depth. A second wall of 74 in (187 cm) takes a 46 in (117 cm) cushion. One of 157 in (400 cm) takes 130 in (330 cm) of seating, split into two 65 in (165 cm) pieces.
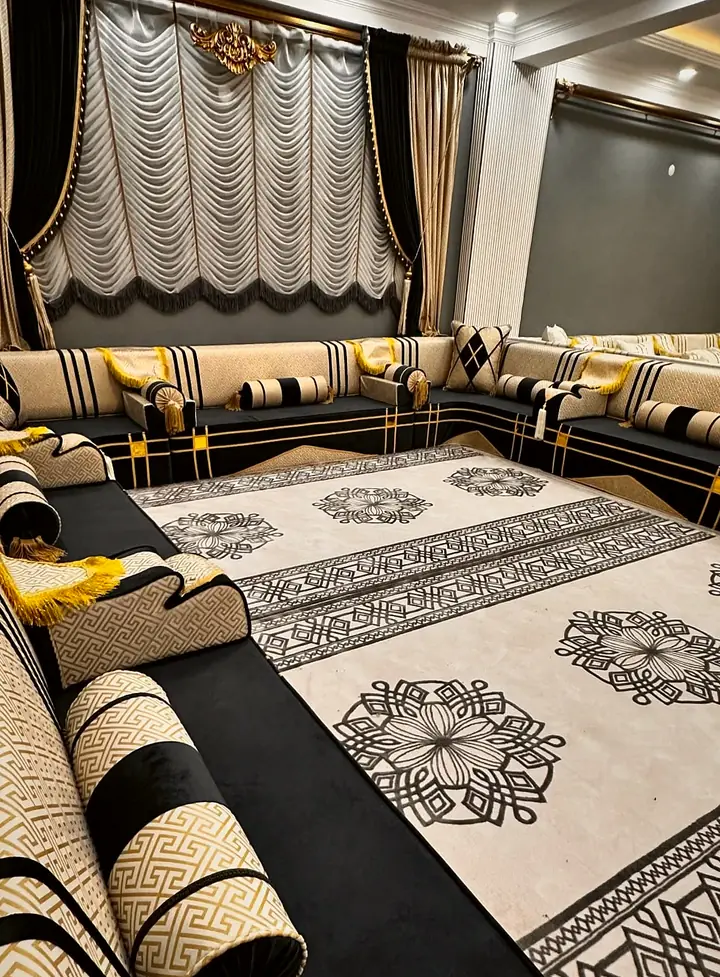
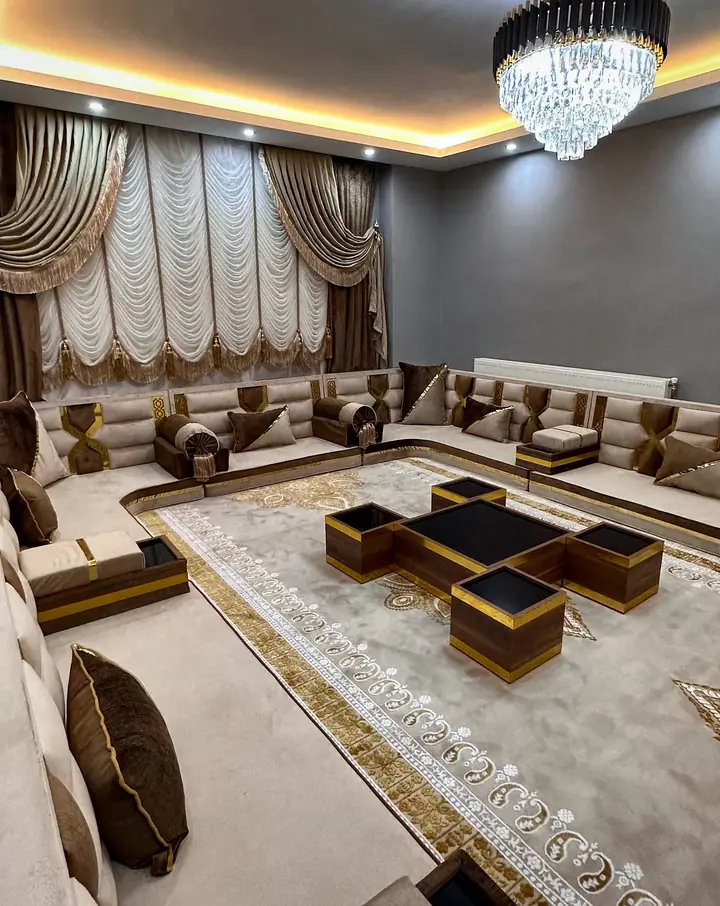
A U applies the same rule at both corners. The ready-made U shows it clearly: sides of about 75 in (190 cm), 130 in (330 cm) and 75 in (190 cm) hold roughly 224 in (570 cm) of seating. Sizes for each shape are on the pages for L-shaped majlis sets and U-shaped floor sofa sets. Corners decide the plan, so measure them twice.
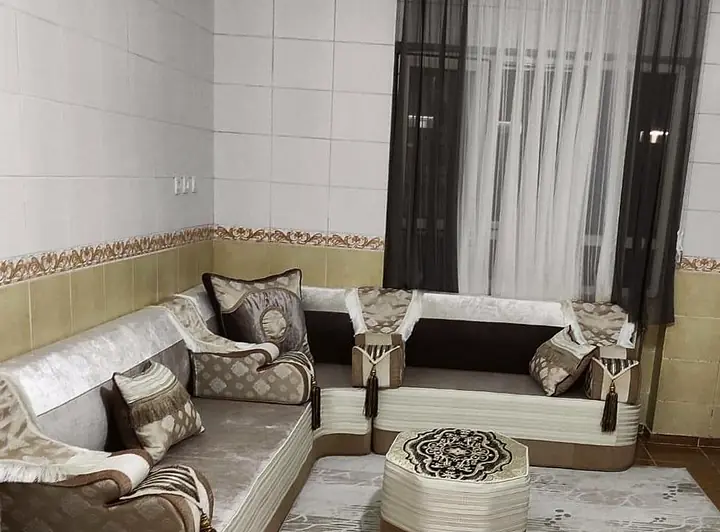
Where does seating stop for a door, a low sill or a radiator?
| Feature | What to measure | How the plan responds |
|---|---|---|
| Door | Width, gap to the nearest corner, opening direction | Seating stops at the frame and ends in an armrest |
| Door opening inward near a corner | Whether it sits less than 27.5 in (70 cm) from the corner | Its swing area comes off the next wall's seating |
| Rarely used door | Say that it stays shut | Seating may run across it if you agree |
| Window | How high the sill sits | Seating runs underneath; a sill below seat height plus the 16 in (40 cm) backrest gets a warning on the plan |
| Radiator or heater | How wide it is and how high it starts | The run ends short of it, or that wall stays free |
| Floor vent or low AC unit | Width, height, depth off the wall, gap to the corner | Pieces get openings so the air still flows |
| Power outlet | How high it sits and its gap to the corner | A cut-out is possible on a wooden base |
| Fireplace or column | Width, depth and the clearance to keep free | The seating breaks into two runs, one on each side |
Show vents and radiators in a photo as well as on the sketch. At the drawing stage a U can still become an L, or gain a vent opening.
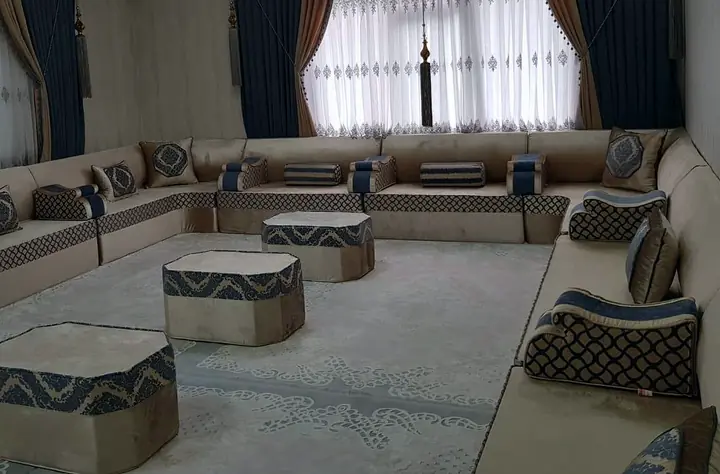
Which seven slips most often force a second drawing?
- Giving one overall room size, such as its area, where each wall length was needed.
- Writing an inch mark after a number that was measured in feet.
- Subtracting the seat depth at the corners before sending, which removes it a second time.
- Stretching the tape diagonally across the floor rather than along a wall.
- Sending cushion lengths without saying they are cushions, not walls.
- Putting the long side of an L on the wrong wall.
- Leaving floor AC vents off the sketch until production has started.
What does a filled-in worksheet for a three-wall room look like?
Use one unit throughout and keep the sheet with your photos. A three-wall example:
| Line to fill in | Sample entry |
|---|---|
| Unit you used | Inches |
| Layout wanted | U-shape on walls A, B and C |
| Wall A, entrance side | 161 in (410 cm) |
| Wall B, facing the entrance | 132 in (335 cm) |
| Wall C | 161 in (410 cm) |
| Door on wall A | 31.5 in (80 cm) wide, 12 in (30 cm) from the corner, opens into the room |
| Window on wall B | Sill 35.5 in (90 cm) above the floor |
| Radiator on wall C | 39 in (100 cm) wide, starting 23.5 in (60 cm) from the corner |
| Preferred seat height | 12 in (30 cm) |
Curved walls are easier to settle live: on a video call with the design team, you read out each number as the designer checks it. Ask us for a design consultation — we can talk through your room on a video call. Custom orders start with a layout plan for your approval.
Frequently asked questions
Which window measurements belong on a majlis sketch?
Record the sill height and the window position relative to the nearest corner. Compare those marks with the proposed seat and backrest heights, so the designer can place the run without assuming that the wall below the window is completely clear.
What happens to the seating where a radiator or floor AC unit sits on the wall?
Seating is kept off radiators and heating panels, so the run usually ends before one, or that stretch of wall is left free. Floor AC units are another matter: openings can be cut into the pieces, or a piece can finish just short of the vent.
When two walls meet in an L or U, who deducts the corner?
The design team does. Send each wall at full length; at the corner one seat tucks in front of the other, so roughly 27.5 in (70 cm) is removed from the joining run on the drawing. Removing it at home as well would shorten the set twice.
Can a quote be built from the room's overall size alone?
Overall size is a fine start, but the quote needs the corner-to-corner length of every seating wall, a sketch showing doors, windows and corners, and one photo. From those, the designer works out seats, backrests and corners and proposes a straight, L or U layout.