
Tool
Plan your majlis from your wall measurements
Wall lengths taped corner to corner, plus a unit, a shape and a seat height, are all the majlis planner needs to draw a numbered seat plan. In about three minutes on a phone it sizes every seat, backrest, corner backrest and armrest and counts guests at 23.5 in (60 cm) each; the design team then checks the result before any quote.
Plan your majlis in three minutes
- 2Seat cushion64.25 × 27.5 × 4 in (163 × 70 × 10 cm)
- 2Seat cushion60 × 27.5 × 4 in (152.5 × 70 × 10 cm)
- 4Backrest32 × 16 × 4 in (81.5 × 40 × 10 cm)
- 4Backrest30 × 16 × 4 in (76 × 40 × 10 cm)
- 1Corner backrest23.5 × 16 × 4 in (60 × 40 × 10 cm)
- 4Armrest bolster19.5 × 8 × 8 in (50 × 20 × 20 cm)
17
P-09XO37R
Questions buyers ask
2 questions
Two corners in my room can take seating, and one wall has a window. What layout fits?
Two usable corners usually lead to an L-shaped or U-shaped layout. Which one the designer proposes depends on how long each wall is, where the door and window sit and how much of the floor should stay clear. Seated sides take roughly 27.5 in (70 cm) to 29.5 in (75 cm) of depth each, and no corner is ever counted twice, so the pieces meet cleanly.
The room is still being renovated. Can a set be designed from wall measurements alone?
A room under renovation is easy to plan, since bare walls are simple to tape. Wall-to-wall lengths for each seating side, a sketch marking doors, windows and any open side, a color and a seat height in the 4 in (10 cm)–16 in (40 cm) range let the designer draw every piece to size. Photos can follow later.
Which six inputs does the majlis planner ask for, in order?
The reasoning behind each input sits in our majlis planning and sizing guides, so every screen here stays short, and going back never erases what you typed.
- Pick the delivery country and the unit your tape used: centimeters, meters, inches or feet.
- Choose a shape (straight, L, U, all four walls or freestanding), or enter the room's two dimensions for a suggestion.
- Enter each bare wall at floor level, corner to corner, and mark any wall left unseated, such as a prayer wall.
- Place doors, windows with their sill height, radiators, vents and outlets, counted from the wall's left-hand end.
- Set the seat height to 4 in (10 cm), 8 in (20 cm), 12 in (30 cm) or 16 in (40 cm); at 8 in (20 cm) or 16 in (40 cm), choose one solid piece or two stacked layers.
- Adjust depth or corner style if you wish, pick any extras, like a rug, an ottoman or pouf pillows, and open the result.
Feet and inches can share a single box. Tell us your country in the quote form and we'll confirm delivery.
How does the planner split a long wall and settle each corner?
| Planner setting | Default value | What changes in your room |
|---|---|---|
| Seat length limit | 75 in (190 cm) | Longer stretches become equal seats, never a long piece plus a stub |
| Corner joint | One run gives up 27.5 in (70 cm) | Every corner arrangement is tried; most seat, fewest pieces wins |
| Small overrun | 2 in (5 cm) or less | Left as a gap the foam absorbs, not a sliver of seat |
| Backrests | Two per seat, no longer than 37.5 in (95 cm) | Each covers half its seat and stands 16 in (40 cm) tall |
| Inside-corner backrest | 23.5 × 16 × 4 in (60 × 40 × 10 cm) | Fills each inside corner |
| Armrest bolsters | 19.5 × 8 × 8 in (50 × 20 × 20 cm) | At open ends and where two seats meet |
| Guest count | 23.5 in (60 cm) of seat per person | Rounded down |
| Rug check | 47 × 71 in (120 × 180 cm), 55 × 83 in (140 × 210 cm), 79 × 118 in (200 × 300 cm) | Only sizes that fit the open floor |
Take a U with side walls of 102 in (260 cm) and a back wall of 165 in (420 cm). Letting the back wall run through both corners gives five pieces: three 55 in (140 cm) seats along the back and one 75 in (190 cm) seat per side, as each side loses 27.5 in (70 cm) at its corner. Handing the corners to the sides would need six pieces for the same 315 in (800 cm) of seat, so the planner keeps the first option.
That plan also lists ten backrests and two corner backrests, seats about 13 guests and leaves roughly 110 × 75 in (280 × 190 cm) of open floor, room for a 55 × 83 in (140 × 210 cm) rug.
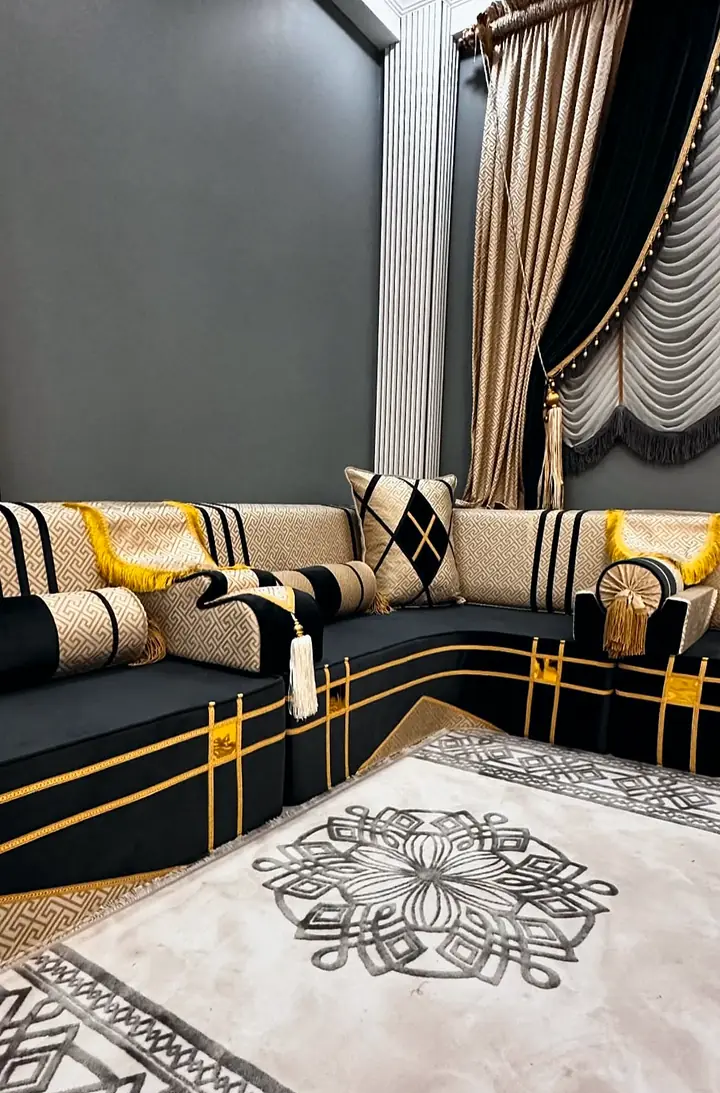
Good to know
3 questions
What is on the result screen, from the badge to the parts list?
- A badge: a ready-made set fits, a ready-made set with one made-to-length addition works, or the layout is made to measure.
- A top-view drawing with lettered walls and numbered pieces, drawn as if you face the back wall, with room warnings listed underneath.
- Totals for seat length, seated wall and pieces, plus a guest estimate at 23.5 in (60 cm) per person.
- A parts list giving each size in both units.
- A plan number, a summary to copy, a measurements-only share link and a Clear plan button.
- Buttons to send the plan to the design team, book a video call or order a sample box.
Which typing slips and room details set off a warning?
- Every wall below 30 while inches are selected, which usually means the tape was read in feet.
- Every wall below 15 when centimeters are selected, a sign the readings were meters.
- A wall under 19.5 in (50 cm) or over 1181 in (3000 cm), which you are asked to confirm.
- A floor vent under a seat, with a note that a vent opening can be built into that piece.
- A side with nothing behind it: backrests need a wall, so metal back supports come on request, or a wooden-back model stands there.
- Two parallel runs that leave a cramped passage down the middle.
Which decisions stay with a person rather than the planner?
Some calls need someone who has seen your photos: a few models come only in fixed sizes, a patterned border can shift on an unusual length, and a wooden base may need an outlet cut-out. The design team settles these and checks every number. Custom orders start with a layout plan for your approval.
Seat length, height, build and fabric each move a quote, and our guide to majlis quote factors walks through them. Unsure about a corner or a curved wall? Read the numbers out on a video call with our design team, or revisit measuring a room wall by wall.
Frequently asked questions
4 questions
Why does the plan show no total for the set?
Figures are kept out of the planner by design. It shows what a quote depends on, from seat length and height to build, fabric and extras, and the design team turns the finished plan into a quote for those exact pieces.
Can I plan seating on all four walls?
Four walls work, with a corner backrest at every joint. The planner asks for at least one door or opening and flags opposite walls whose lengths differ by more than 2 in (5 cm), since a difference that size usually means one wall was misread.
Is the default seat depth fixed?
Depth is an optional setting that starts at 27.5 in (70 cm). Narrow rooms can take seats of roughly 19.5 in (50 cm)–23.5 in (60 cm), and on request a seat can go as deep as about 33.5 in (85 cm). The planner adds a note when a shallow seat leaves little room in front of the backrests.
Is my name stored with the plan?
Personal details never enter the plan. Its link and number hold walls, shape, heights and options only, so relatives can open it before you decide, and Clear plan wipes the saved draft from your browser.
Get a quote
The request form opens once our privacy notice is published.