
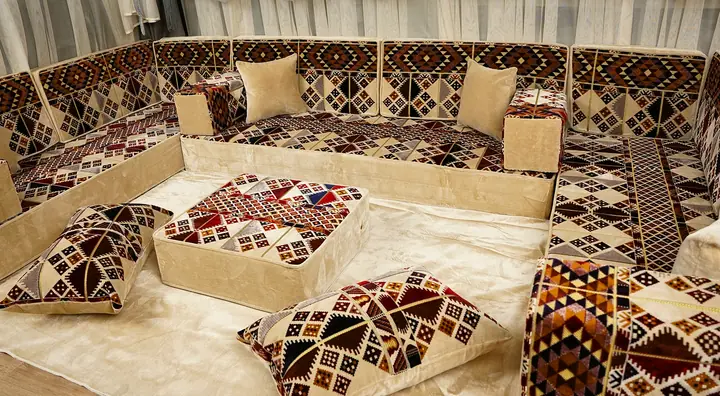
Plan & measure
Five Things to Check Before You Order an Arabic Sofa
Use a majlis pre-order checklist to inspect foam, seams, zippers, frame choice and care.
· 6 min read
Plan & measure
Oriental Sofa's majlis planning guides take a room from tape measure to a signed-off layout: measuring each wall corner to corner, choosing a layout, setting the seat height, reading what a set contains and seeing what shapes a quote. Every plan starts from one module, a seat cushion of 75 × 27.5 in (190 × 70 cm), made in four heights from 4 in (10 cm) to 16 in (40 cm).
Use a majlis pre-order checklist to inspect foam, seams, zippers, frame choice and care.
· 6 min read
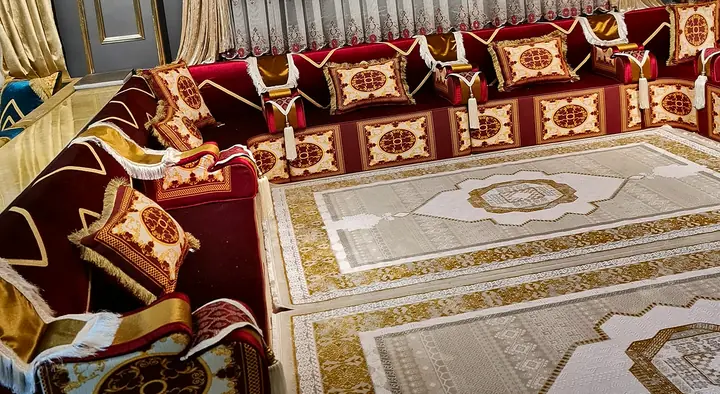
Yemeni majlis room planning in five steps: compare layouts, check seat height and depth, choose fabric and record the custom details before approving a plan.
· 5 min read
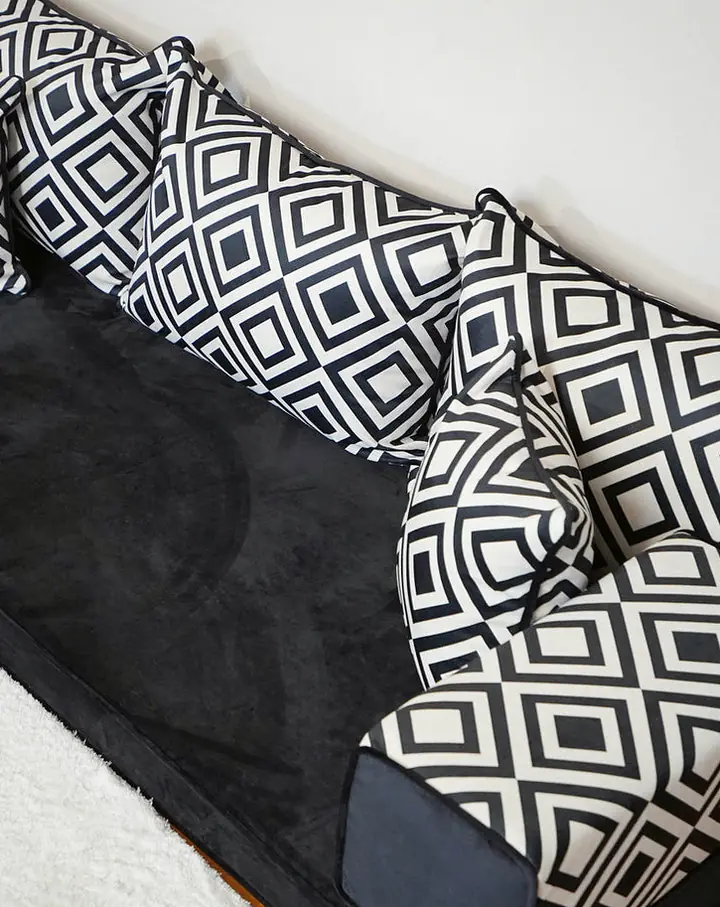
Arabic sofa care guide: vacuum weekly with a soft brush, blot spills instead of rubbing, rotate and fluff cushions, fix small tears and store the sofa dry.
· 2 min read
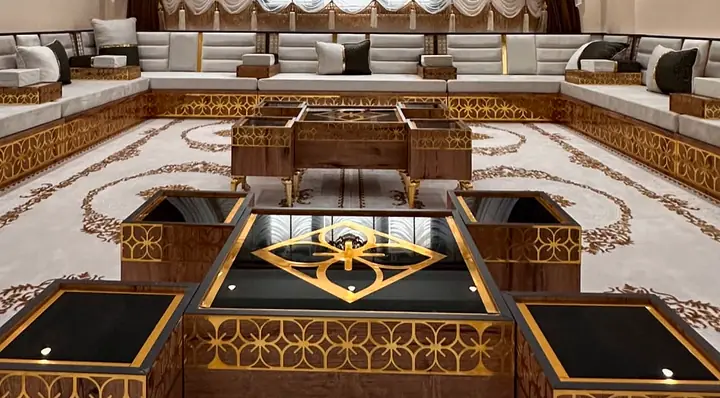
A custom majlis is cut and sewn to your wall lengths, so seat length, depth, height, color and the shape of the layout can all change.
· 6 min read
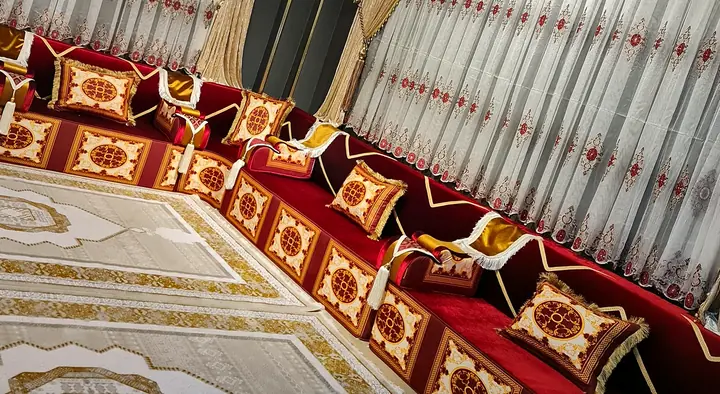
What Can Be Made to Your Room
· 6 min read
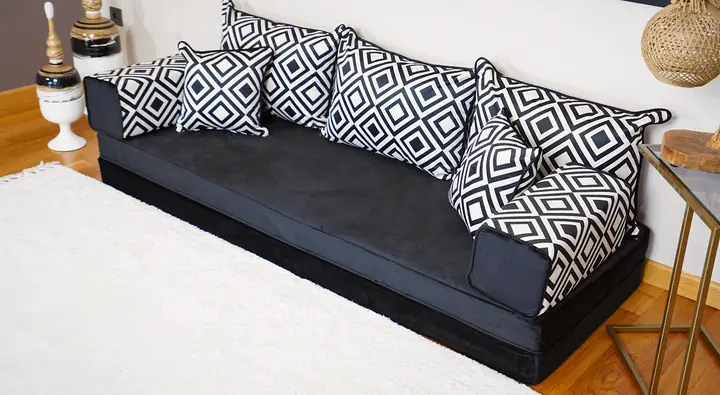
For majlis fabric cleaning, blot spills before they reach the foam and wash covers cool if the label allows; curtains and cushion swaps slow sun fading.
· 6 min read
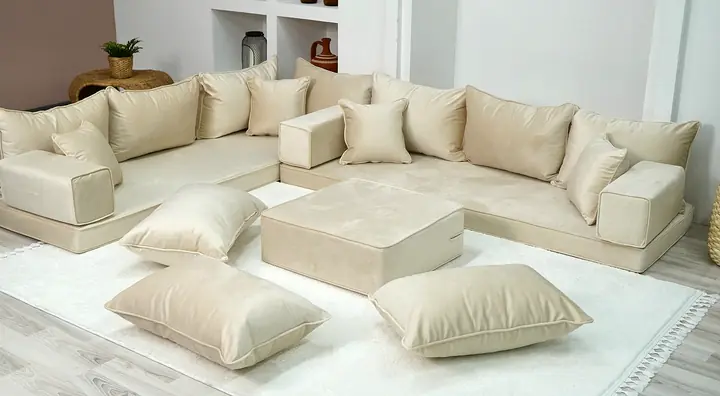
How Each Fabric Looks, Feels and Ages
· 6 min read
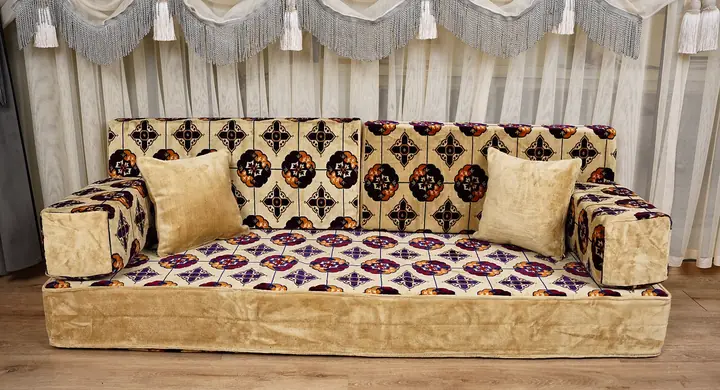
Learn the names of majlis parts, regional seating terms, fabrics and measurements in English and Arabic, with a glossary to help describe the set you need.
· 6 min read
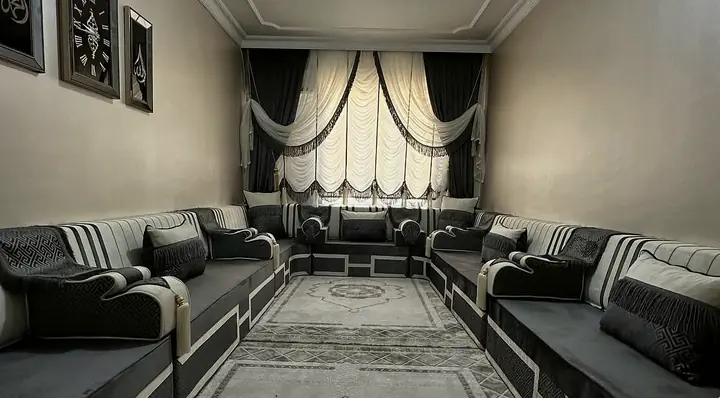
Measuring for a majlis: one floor-level tape run per seating wall, a unit on each number, doors and vents sketched.
· 7 min read
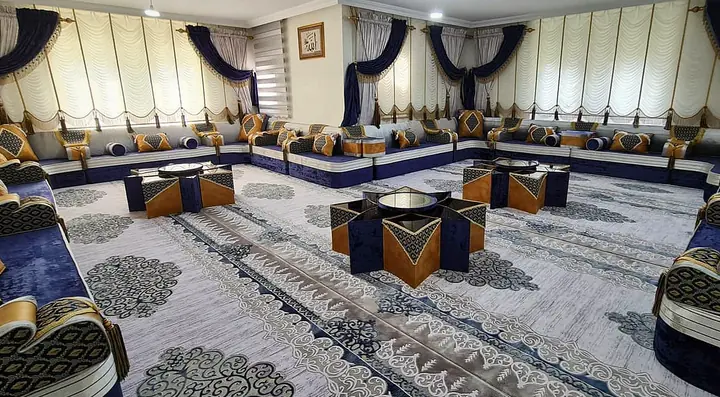
A majlis quote follows the running length of seating, seat height, an all-foam or wooden build and fabric line.
· 6 min read
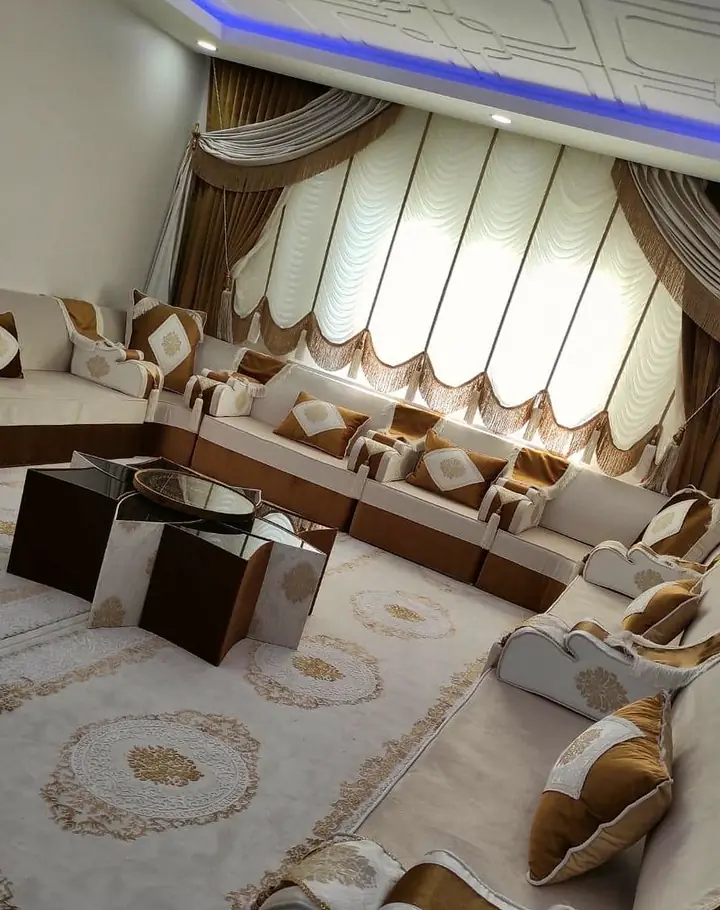
Traditional, Modern or Palace
· 7 min read

Learn how to choose an Arabic majlis by build, room shape, seat height and fabric.
· 6 min read
From the atelier
The guides answer five planning questions, in the order a room is usually planned: how long each wall is, which layout fits, how high the seat sits, what the set contains and what goes into the quote. The numbers repeat from guide to guide, because every run is built from the same seat cushion of 75 in (190 cm):
The layout that fits is the one your walls allow: one wall takes a single run, two walls an L-shape and three walls a U-shape. A standard single run fills a wall of about 75 in (190 cm), the length of one seat cushion. An L-shape covers about 75 × 102 in (190 × 260 cm) of floor, and a U-shape needs walls of about 75 in (190 cm), 130 in (330 cm) and 75 in (190 cm):
| Layout | Walls used | Seating along the walls | Seats about |
|---|---|---|---|
| Single run | One | 75 in (190 cm) | 2 to 3 people |
| L-shape | Two | Two seat cushions | 5 to 6 people |
| U-shape | Three | 224 in (570 cm) | 8 to 9 adults |
| Full room | Three or four | Cut to each wall | Set on the layout drawing |
Real walls rarely match these numbers, so the plan adjusts. On an L or a U, the cushion on the second wall is shorter by one seat depth, about 27.5 in (70 cm), because the first run already fills the corner. No seat piece runs longer than about 75 in (190 cm), so a long wall is split into two or more cushions. When a wall measures a little short, I let the foam absorb up to about 2 in (5 cm) rather than recut. An L-shape is a conversation, and a U-shape is a gathering.
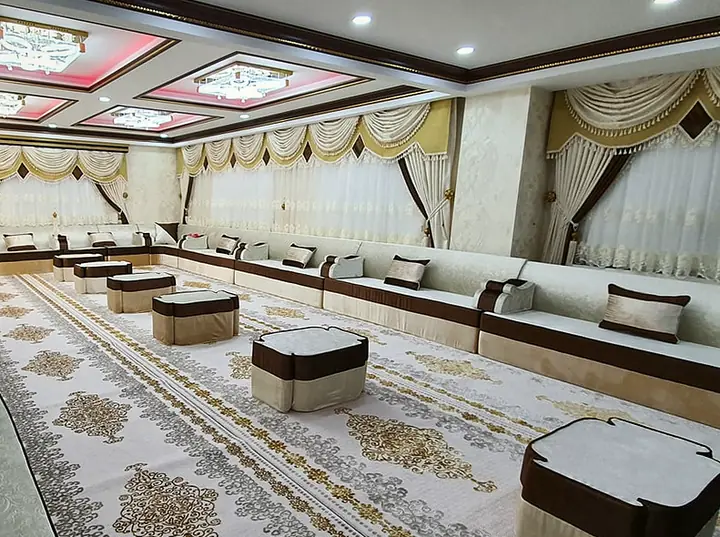
The right seat height depends on who uses the room most: low seats suit a classic floor-style room, and higher ones suit guests who find low seats hard to leave. Height is measured from the floor to the top of the seat, in four steps:
Wooden-base majlis models are built at about 14.5 in (37 cm) to 16 in (40 cm) and are not made lower. On foam sets, a seat of 8 in (20 cm) can be one solid block or two stacked 4 in (10 cm) layers. Adding a 8 in (20 cm) layer later takes a 8 in (20 cm) set to 16 in (40 cm).
Most designs can be cut to your walls, using cut-to-length seats, small filler seats and backrests split evenly over each seat. Some ready-made, velvet and patterned models come only in 75 in (190 cm) modules with fixed backrest shapes, so pick the design before the layout is drawn. Seats are about 27.5 in (70 cm) deep on floor sofa sets and about 29.5 in (75 cm) deep on custom and raised majlis. The catalog of all majlis and floor sofa designs shows each family, and the Arabic majlis sofa sets hub covers pieces, thickness and builds.
Three short tasks come first, in this order:
Every piece on the layout plan carries its own measurement, so a wrong number shows up on paper first.
A small room can still take an L or a U, because seats are cut to each wall. Half seats of about 37.5 in (95 cm) fill short walls, and seat depth can be reduced to about 19.5 in (50 cm)–23.5 in (60 cm) in a narrow room. The layout drawing shows every cut before production.
Pick the design first, because some ready-made, velvet and patterned models come only in standard 75 in (190 cm) modules with fixed backrest shapes and cannot be cut to custom lengths. Most other designs are cut to each wall, so the layout drawing then follows the model you chose.
Measuring is done by you, with guidance, because the team does not make home visits or measure on site. Ask us for a design consultation — we can talk through your room on a video call. A phone measuring app is fine for the numbers, and foam sets arrive ready to use.