
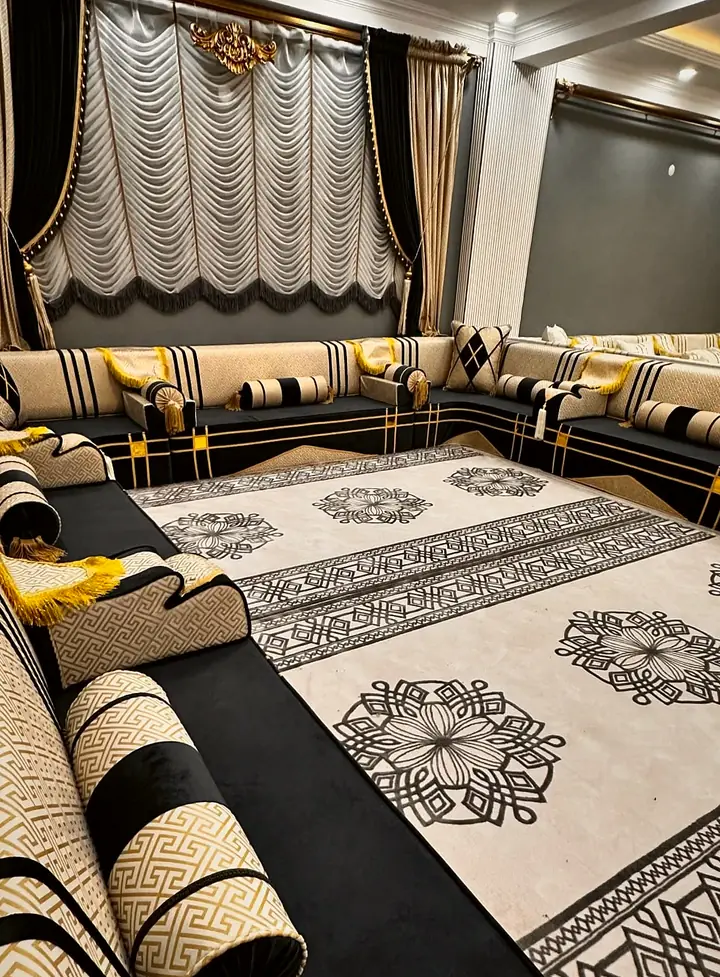
Ready-Made Velvet Jalsa Majlis
Arabic Majlis · Single, L & U
Layout
Eight or nine adults sit comfortably on a standard U-shaped floor sofa, whose three 75 in (190 cm) seat cushions line a back wall of about 130 in (330 cm) and two side walls of about 75 in (190 cm) each. Between the side runs, a room 157 in (400 cm) wide keeps about 102 in (260 cm) of open floor for the rug.
2 questions
A short add-on fills the gap without remaking the set: a seat cut to the missing length, for example 35.5 in (90 cm), with a backrest and an armrest in the same fabric. Adding a standard seat, or cutting one seat in two, also works. Your drawing lists every added piece.
Side runs can end wherever you choose, for instance level with a pair of pillars. In one project the back run measured about 144 in (365 cm) and each side came forward about 93 in (235 cm). Send the back wall length and the distance from the back wall to each stopping point.
| Piece | Qty | Size | Part of |
|---|---|---|---|
| Seat cushion | 3 | 75 × 27.5 in (190 × 70 cm) | Seating |
| Backrest | 6 | 37.5 × 16 × 4 in (95 × 40 × 10 cm) | Seating |
| Corner backrest | 2 | 23.5 × 16 × 4 in (60 × 40 × 10 cm) | Seating |
| Armrest bolster | 3 | 19.5 × 8 × 8 in (50 × 20 × 20 cm) | Seating |
| Pouf pillow | 3 | 27.5 × 19.5 in (70 × 50 cm) | Full set |
| Ottoman | 1 | 23.5 × 23.5 × 8 in (60 × 60 × 20 cm) | Full set |
| Matching rug | 1 | Depends on the model | Full set |
Fourteen of the 19 are seating pieces, and the other five, the pouf pillows, ottoman and rug, turn the seating into a sitting area. Seats come in four thicknesses from 4 in (10 cm) to 16 in (40 cm), so the same U can sit low or close to sofa height.
In a standard U the two side seats claim the back corners. That leaves 75 in (190 cm) of seat in the middle of a 130 in (330 cm) back wall, with 27.5 in (70 cm) of corner depth at each end.
| Run | Wall | Seat |
|---|---|---|
| Left side, into the corner | About 75 in (190 cm) | One full seat |
| Back wall, between the corners | About 130 in (330 cm) | One full seat |
| Right side, into the corner | About 75 in (190 cm) | One full seat |
| Whole U | Three walls | About 224 in (570 cm) |
On a custom U the corners can go either way. Either the sides run in and the back loses about 55 in (140 cm), or the back runs through and each side loses 27.5 in (70 cm). With walls of 93 in (235 cm), 146 in (370 cm) and 93 in (235 cm), the back takes both corners as two seats of 73 in (185 cm). Our majlis measuring guide explains how to take the three lengths.
2 questions
Each side run comes about 27.5 in (70 cm) into the room, so the open floor between them is the room's width minus about 55 in (140 cm). A room 157 in (400 cm) wide keeps about 102 in (260 cm) clear for the ottoman and a walking path. The best layout still leaves room for the vacuum cleaner.
If the middle feels tight, try one of these:
When a room could take either shape, our L-shape or U-shape comparison sets guest numbers against floor space.
Eight to nine adults sit in comfort on a standard U. The planner allows about 23.5 in (60 cm) of seat per guest, so 224 in (570 cm) of seat gives nine places. I size a U for the biggest regular gathering, not for the quietest evening, because an empty seat is easier to live with than a missing one.
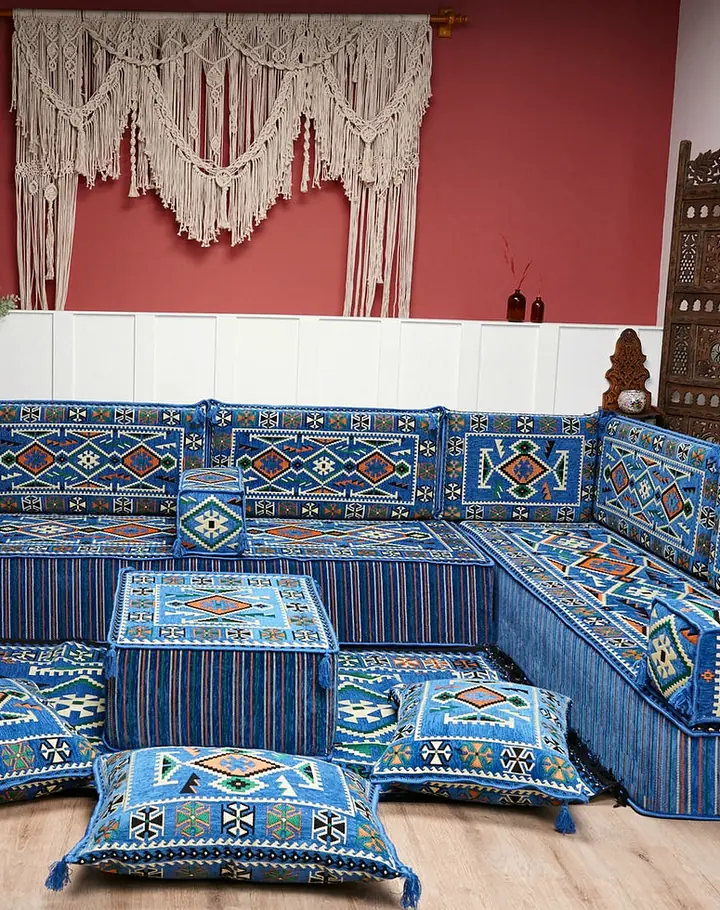
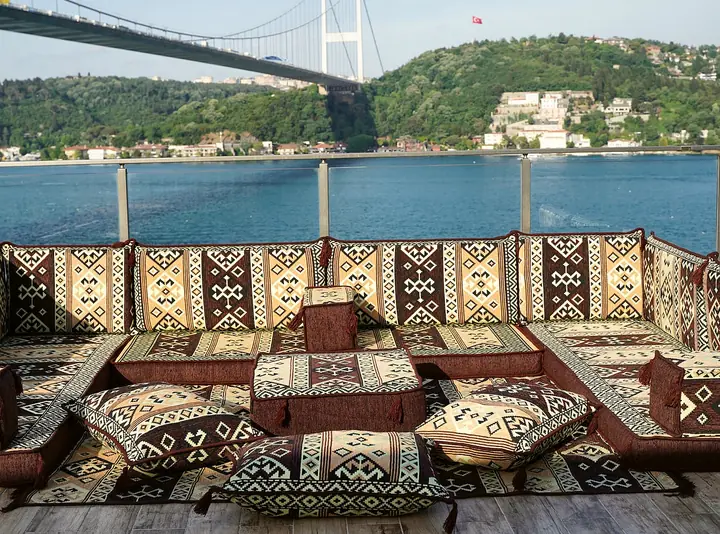
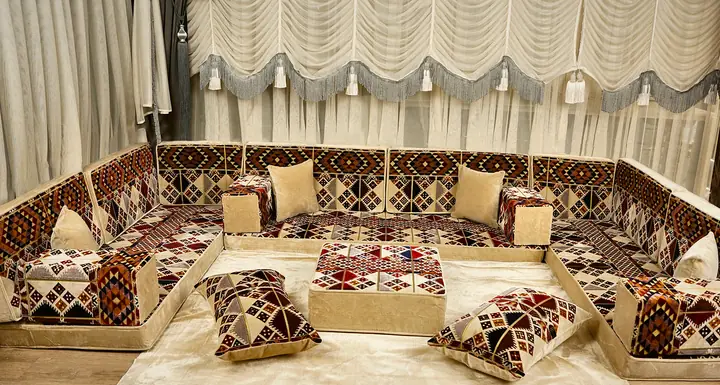
Saray, Anatolian Kilim and Afghan Gul are among the patterned sets made as a U. The Saray U-shaped floor sofa set repeats framed medallions along all three runs, a natural fit for a formal reception room. Plain fabrics come too: the Solid Velvet U counts 26 pieces, since square back pillows replace the backrests.
Arabic Majlis · Single, L & U
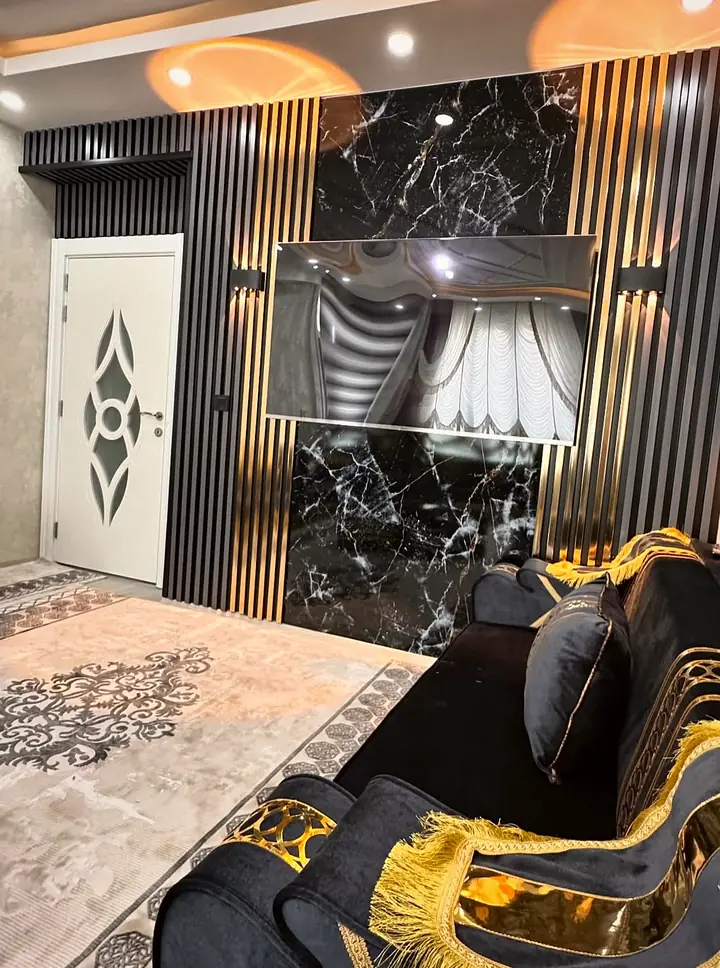
Arabic Majlis · L & U
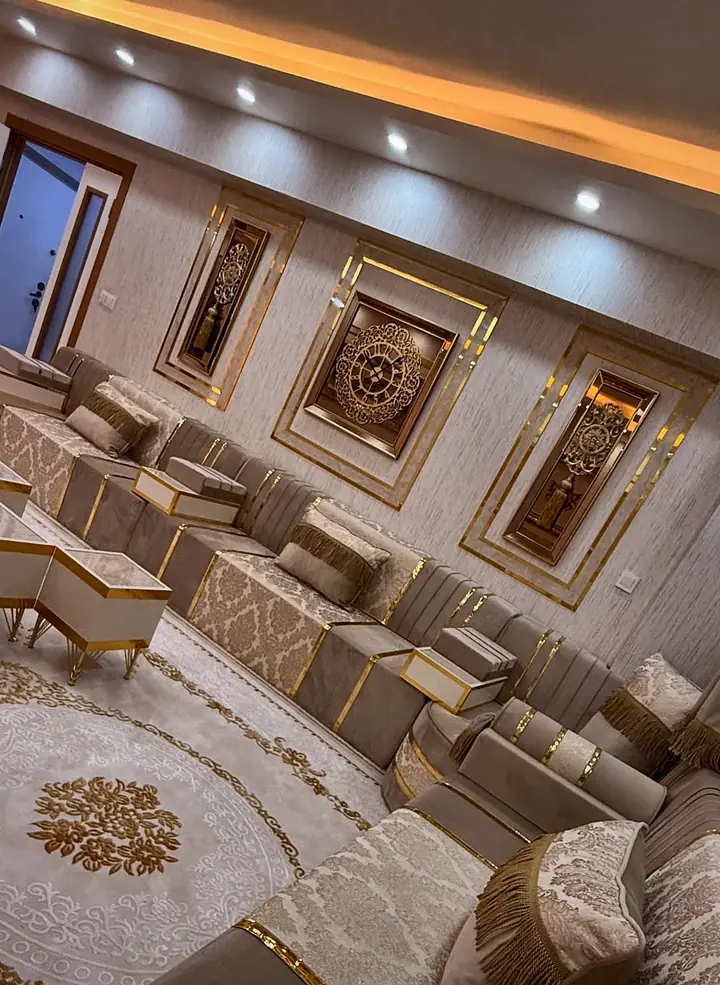
Arabic Majlis · L & U
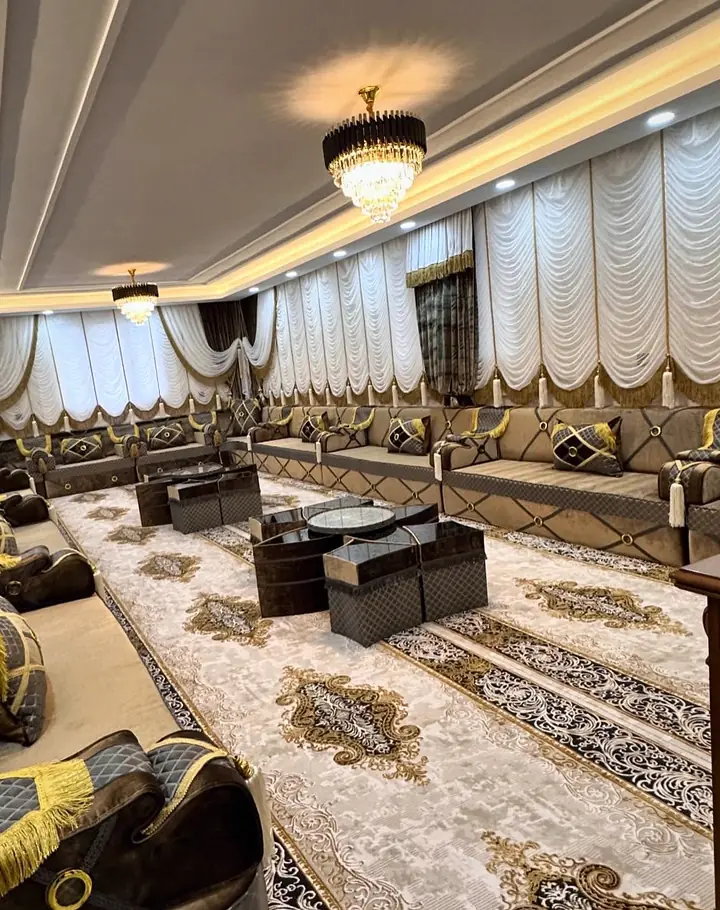
Arabic Majlis · L & U
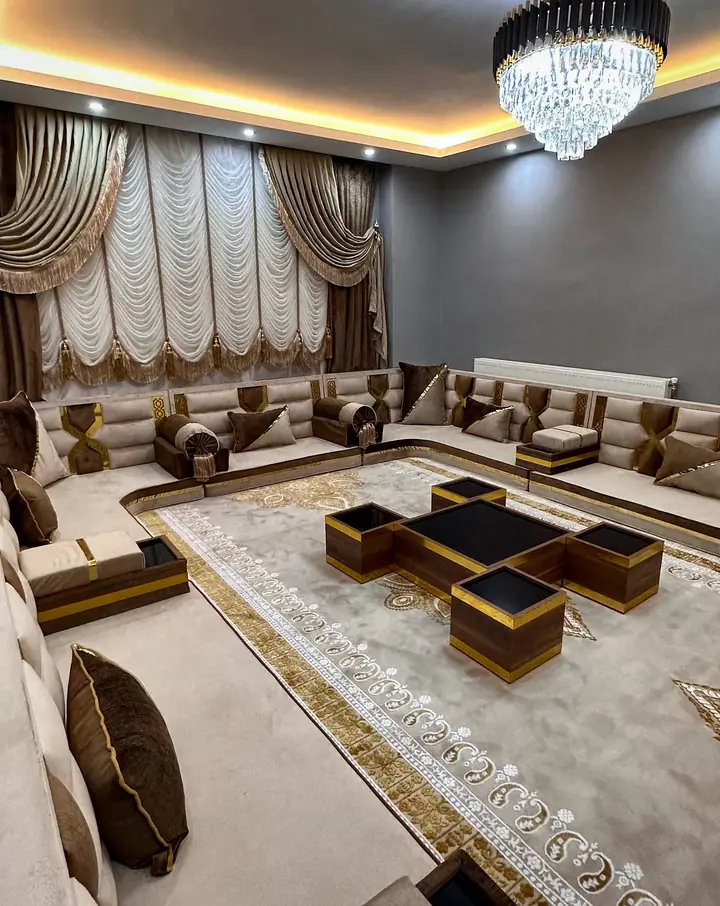
Arabic Majlis · L & U
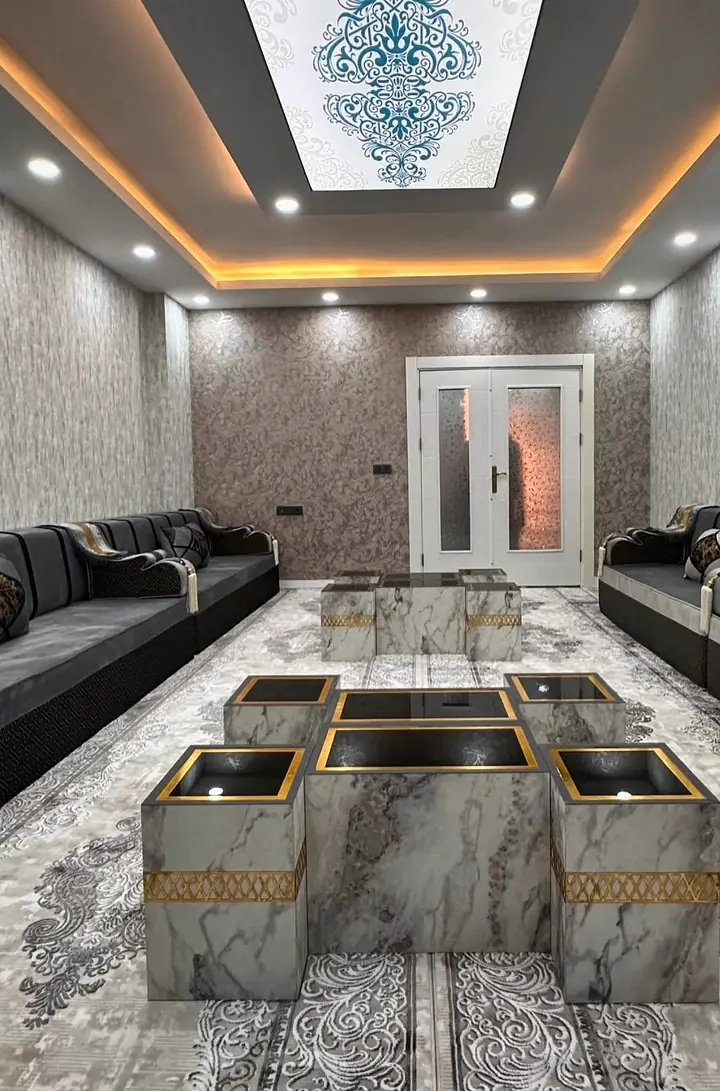
Arabic Majlis · L & U
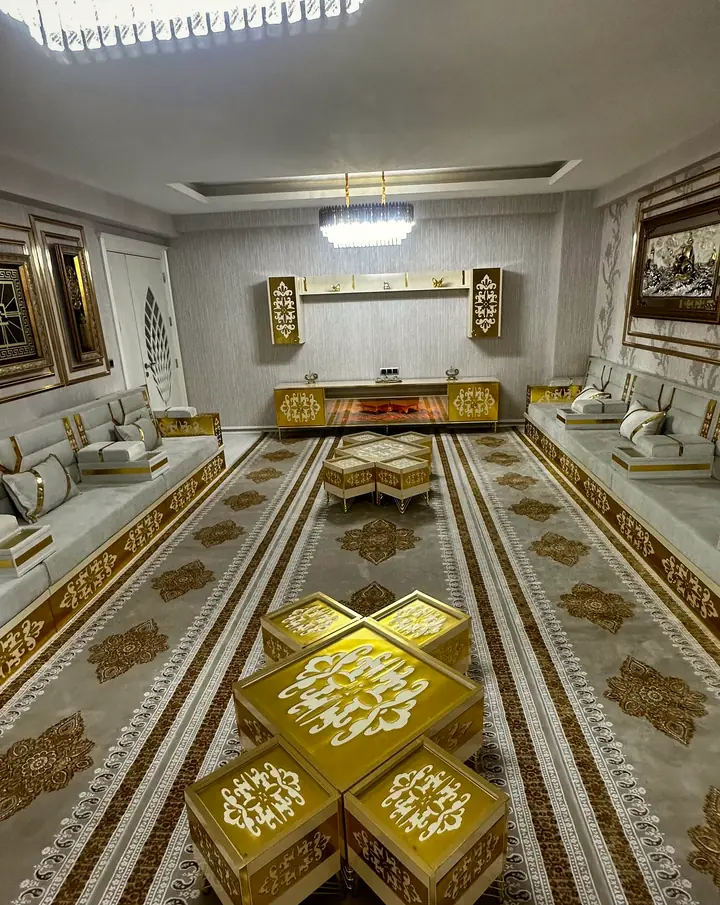
Arabic Majlis · L & U · 2 colors
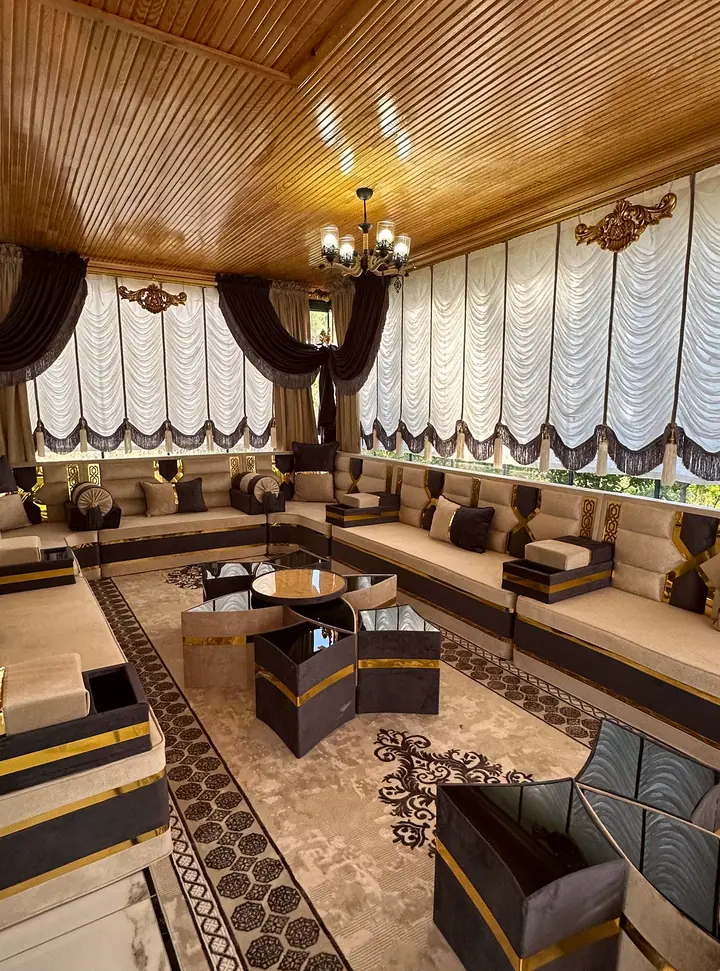
Arabic Majlis · L & U
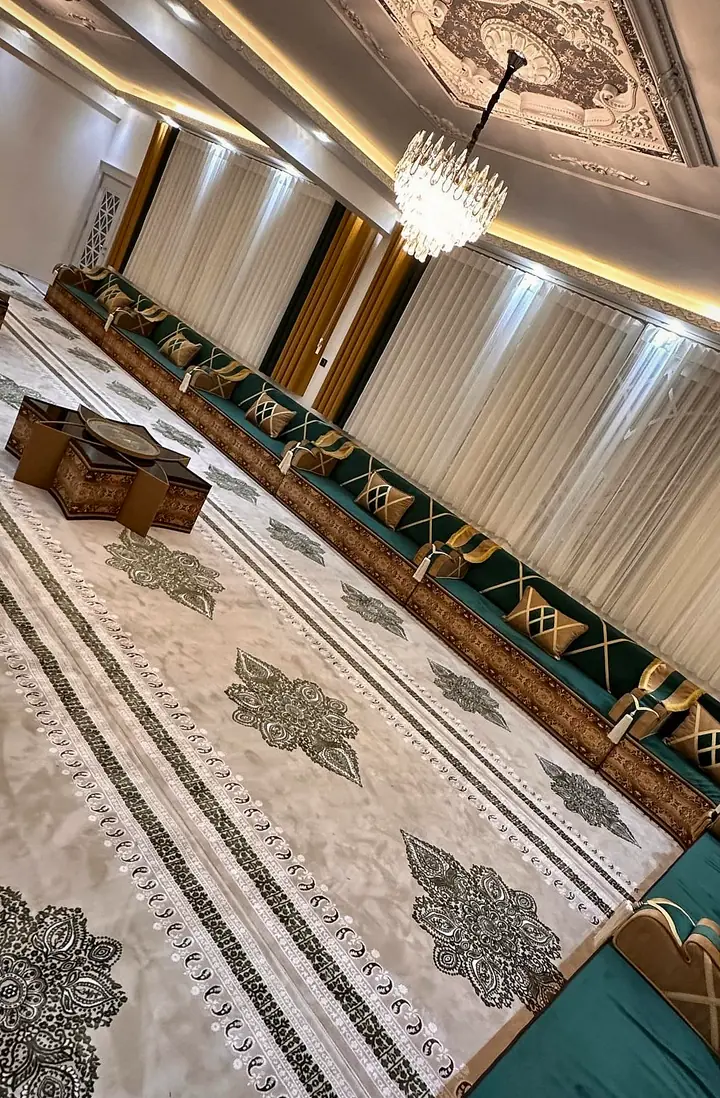
Arabic Majlis · L & U
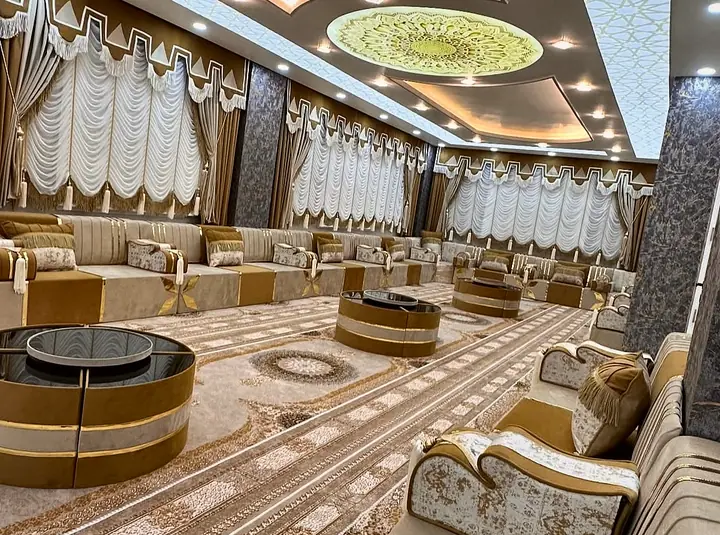
Arabic Majlis · L & U
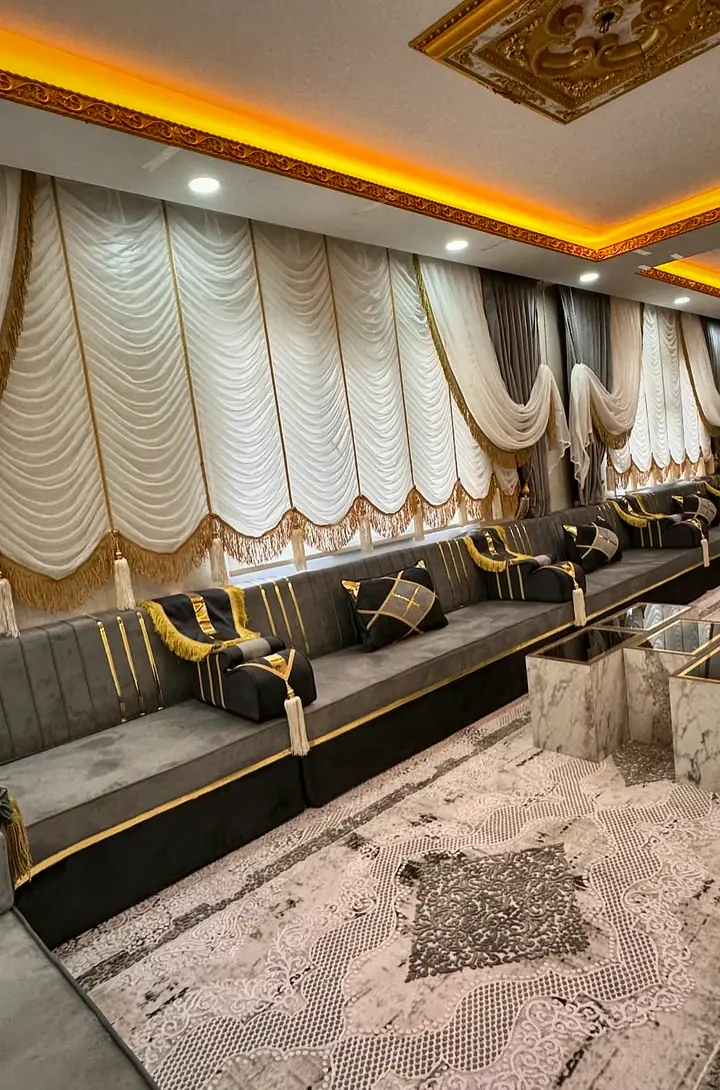
Arabic Majlis · L & U
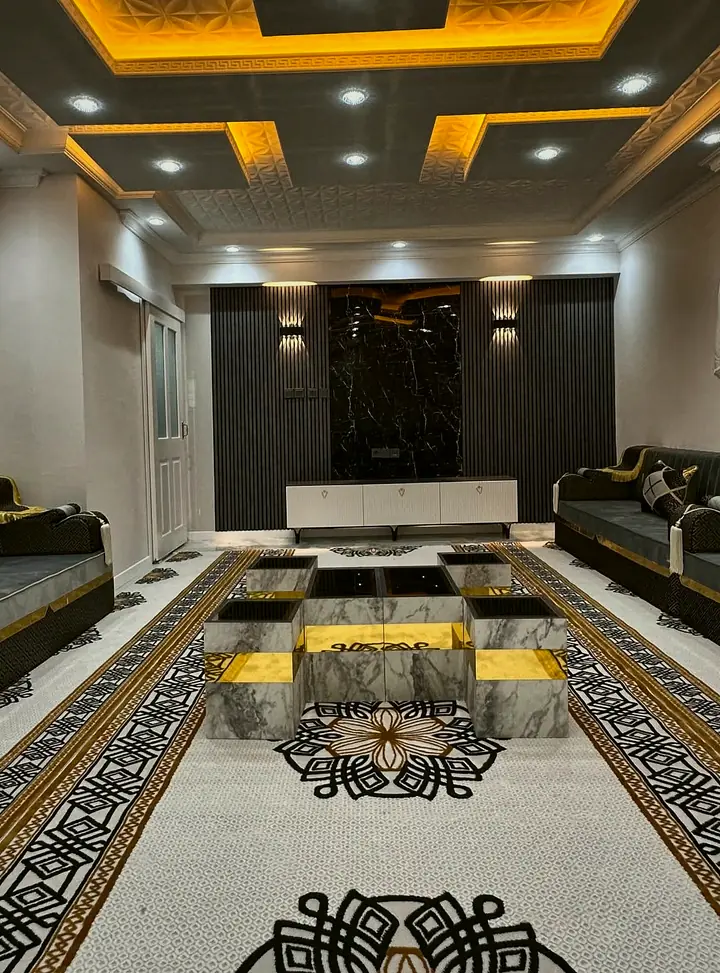
Arabic Majlis · L & U
Custom orders start with a layout plan for your approval.
3 questions
Each corner of a U uses one seat depth, about 27.5 in (70 cm), counted once. When both sides run into the corners, the back run loses about 55 in (140 cm), so a 148 in (375 cm) back wall carries 93 in (235 cm) of seat. A small filler closes any gap.
Mark both inside corners and show the seat and backrest pieces that fill them. The drawing should distinguish those components from the straight runs, so the written list can be checked without counting one corner twice.
The seating is modular, so a seat, backrests, a corner backrest and armrests can extend an L into a U. Send the current layout, the new wall length, a room photo and the model and color; check first that your fabric is still available.

