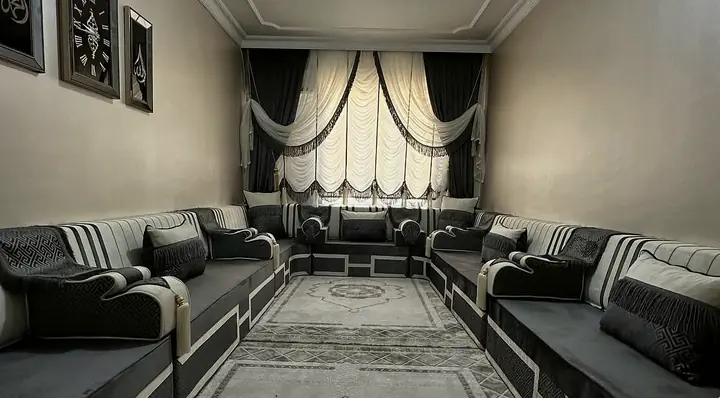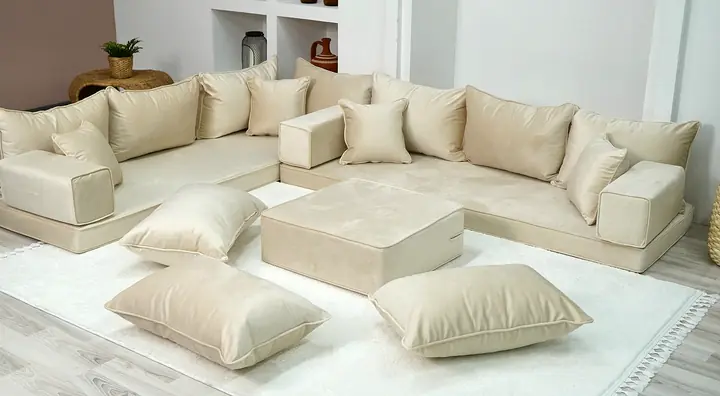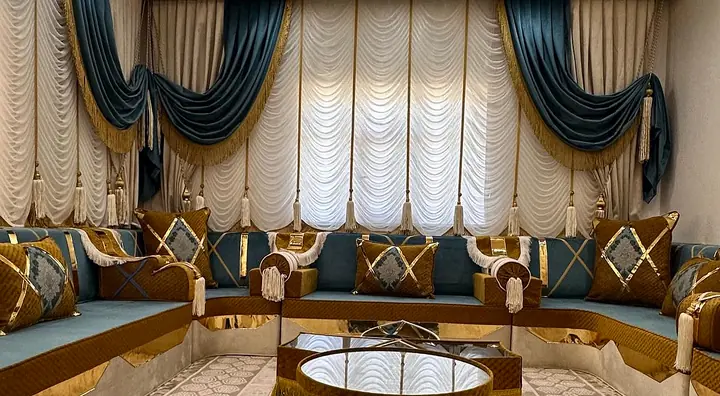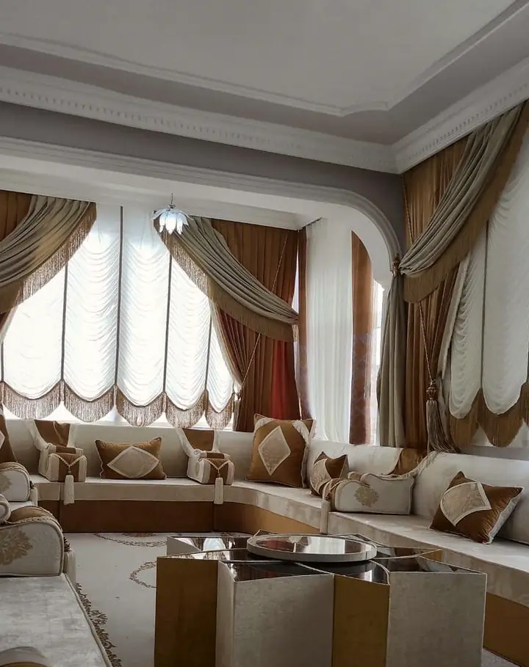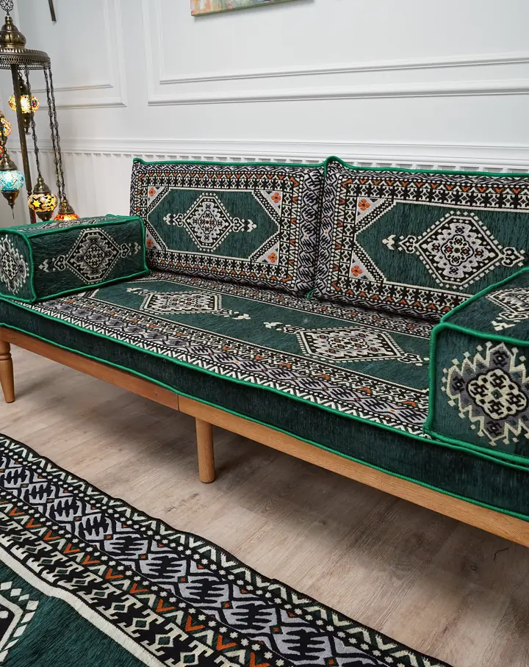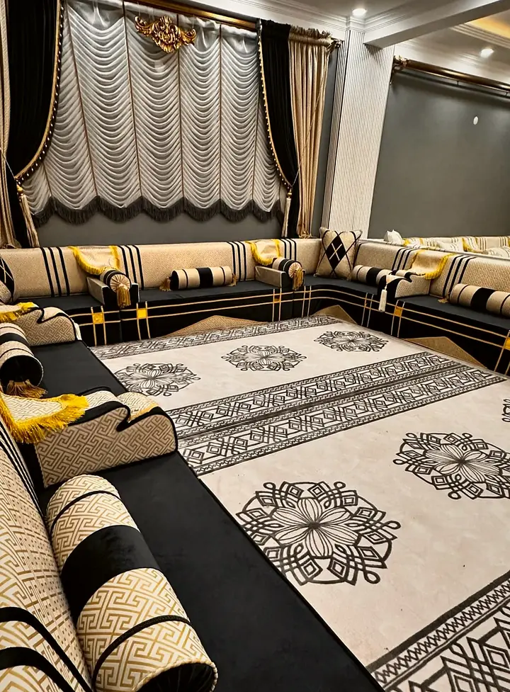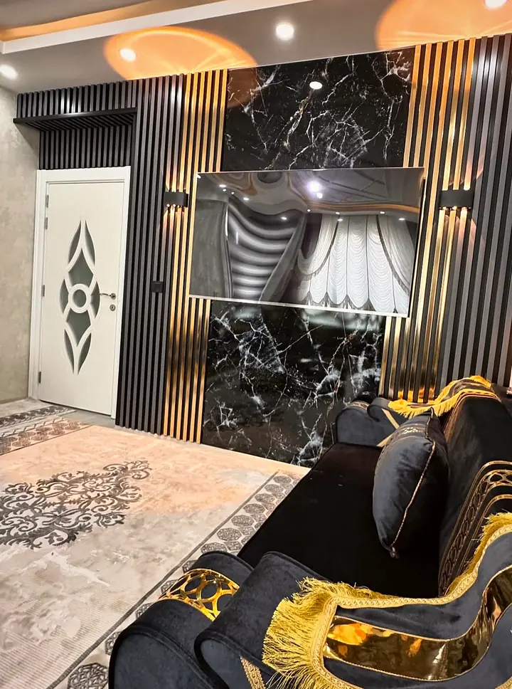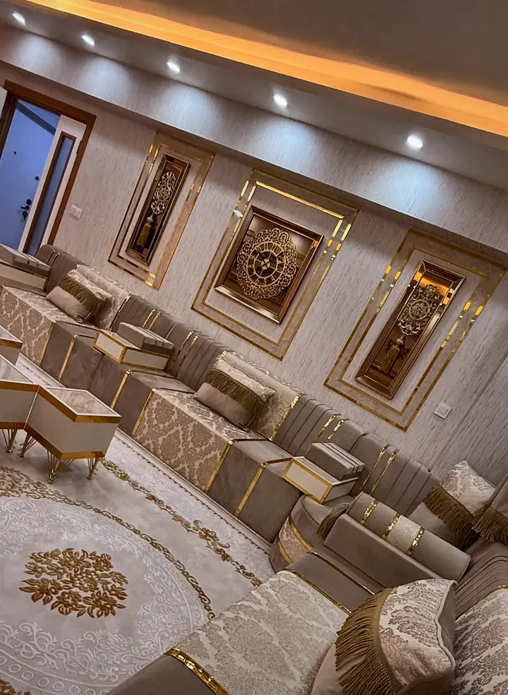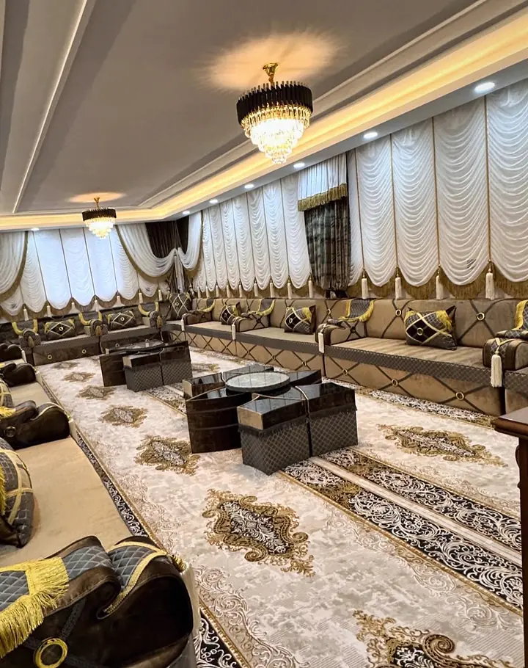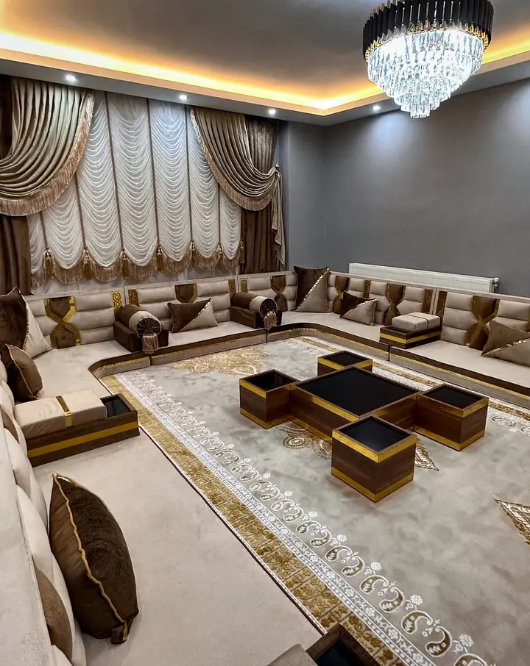
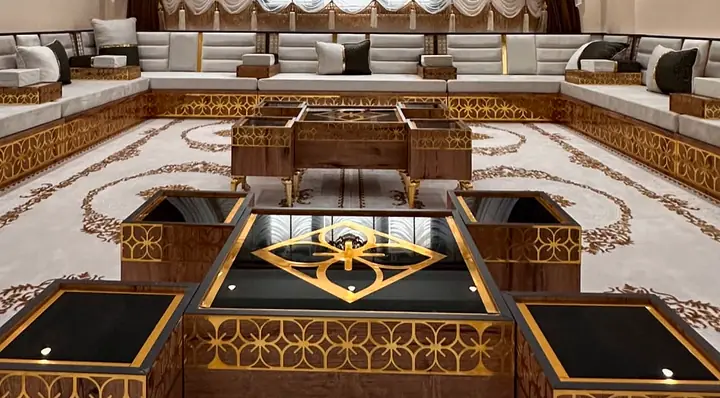
How much of a majlis can made to measure actually change?
Made to measure has honest limits, and it helps to know them before you fall for a pattern. Measure the walls first, as our majlis measuring and layout guides show. After that, lengths, depth, seat height, color and the layout move to fit your room. The model's own pattern, its backrest shape and a few fixed-size lines do not.
From the atelier
Questions buyers ask
- Can you make every seat cushion and backrest to the exact sizes I give you?
- Each seat and backrest can be cut to the sizes you list, up to about 75 in (190 cm) per seat piece and with a depth between about 19.5 in (50 cm) and 33.5 in (85 cm). List every piece and how many you need, for example two 63 × 27.5 in (160 × 70 cm) seats with backrests 16 in (40 cm) high, so the backrests add up to each seat length.
- Can you make a shorter piece in the same pattern to fill a gap along my wall?
- Shorter filler pieces close a gap beside a standard set, in the same fabric, pattern and thickness, for example a half seat or a 16 in (40 cm) piece with its own backrest. They can join a reorder or be ordered on their own. Send a photo of the gap and its exact length so the size can be confirmed before production.
How does a custom order run, from wall lengths to the payment link?
- Name the model you like, or send photos of the look, and ask whether it can be cut to custom lengths.
- Send the length of each wall that will carry seating, with a sketch marking doors, windows and vents, plus a few room photos.
- Choose the seat height or thickness: 4 in (10 cm), 8 in (20 cm), 12 in (30 cm) or 16 in (40 cm).
- Choose the build, all foam or a wooden frame, and the fabric and color from the range.
- Check the layout drawing piece by piece against your walls, then approve it.
- Receive the quote, then the personal payment link with your specs written in. Production starts after you confirm.
These steps describe custom orders only. I read a layout drawing slowly, like a care label. Custom orders start with a layout plan for your approval. The model, all measurements, the seat height and the fabric code get one more check before production, as how an order runs explains. Need to change or cancel an order? Message us as soon as possible — what's possible depends on whether production has started.
Which limits apply to length, depth, height and fabric?
Each part has its own limit, and it is kinder to hear them now. The single, L and U layouts page shows how the shapes sit.
| Part | What you can change | Where it stops |
|---|---|---|
| Seat length | Every seat is cut to your wall | At most about 75 in (190 cm) per piece, so longer runs split into equal pieces |
| Seat depth | About 29.5 in (75 cm) on custom and raised majlis (27.5 in (70 cm) on floor sofa sets), or 19.5 in (50 cm) to 23.5 in (60 cm) for a narrow room | Deeper seats up to about 33.5 in (85 cm) on request |
| Seat height | 4 in (10 cm), 8 in (20 cm), 12 in (30 cm) or 16 in (40 cm), and in-between heights such as 10 in (25 cm) on request | Wooden-base models run 14.5 in (37 cm) to 16 in (40 cm) depending on the model and are not made lower |
| Layout | A single run, an L or a U, sized to your wall lengths | Ask which layouts your chosen model supports |
| Backrests | Split evenly over each seat | Some velvet and patterned models keep fixed backrest shapes |
| Fabric and color | Most models can take any color in the fabric range, with gold accents optional | Some patterns are woven in a short list of colors |
How is a long wall split into pieces once a corner is involved?
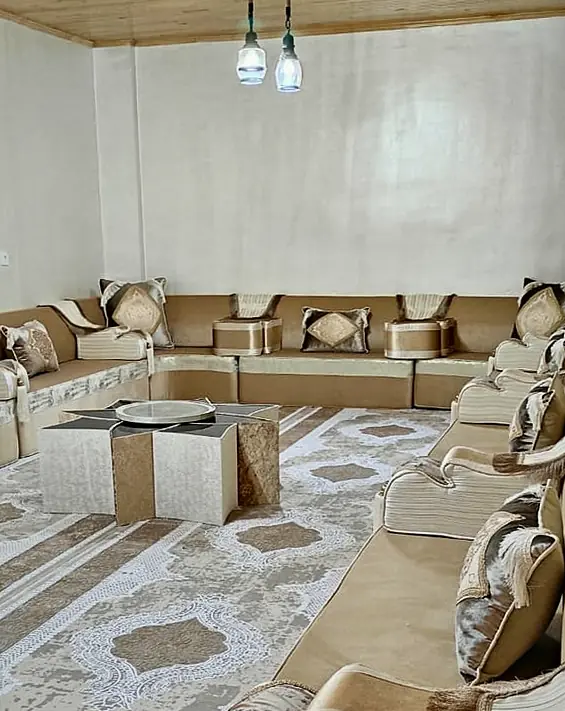
Picture a floor-seating U, with seats about 27.5 in (70 cm) deep, a 142 in (360 cm) back wall and two 110 in (280 cm) side walls. The back wall keeps its full length, so it splits into two equal seats of 71 in (180 cm). Each side wall gives up one seat depth to the back run, so 110 in (280 cm) minus 27.5 in (70 cm) leaves 83 in (210 cm), which splits into two equal seats of 41 in (105 cm). Raised custom majlis seats run deeper, so their corners are worked out on your drawing.
The rule is short: divide the run by 75 in (190 cm), round up to whole pieces, then cut them equal.
Which models and finishes cannot be cut to size?
| Situation | What happens | What to do |
|---|---|---|
| A ready-made, velvet or patterned model in standard 75 in (190 cm) modules | Fixed lengths and backrest shapes | Choose a similar made-to-measure design, or combine standard pieces |
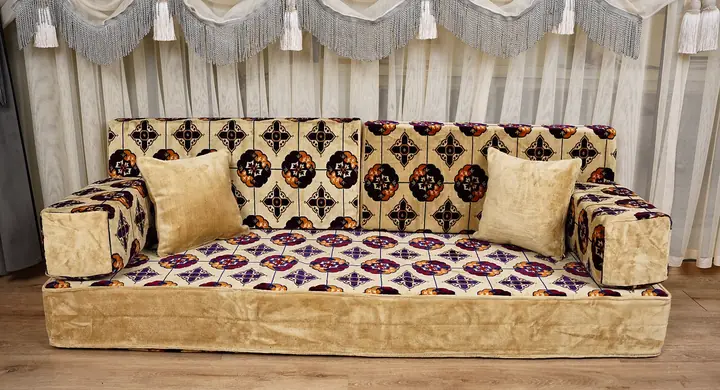
| A large central medallion | Each section is its own cushion, so the motif cannot flow across a join | Ask for a drawing, and expect another pattern to be suggested at unusual sizes |
| Striped side panels on a custom length | Custom-cut pieces use plain fabric | Ask before ordering, or choose standard lengths |
| A run with no wall behind it | Foam backrests need something solid behind them, such as a wall | Choose a wooden base and backrest, or ask about metal back supports |
| A floor vent or outlet in the wall line | Cut-outs can be built into the base | Mark each one on the sketch, with its distance from the corner |
What usually holds up a custom order?
- Asking for a custom length on a model that only comes in standard 75 in (190 cm) modules.
- Splitting a long wall into one full piece and a short leftover instead of equal seats.
- Choosing the color from a screen photo instead of the color card.
- Planning an all-foam run with no wall behind it.
- Mentioning a floor vent or an outlet after you approve the drawing.
What does a finished custom order sheet look like?
A finished sheet lists each wall, its seats, the fabric code and any cut-outs. Custom orders are photographed and filmed for your approval before they ship.
| Item on the order | What it says for the U above |
|---|---|
| Back wall | 142 in (360 cm): two seats of 71 in (180 cm) |
| Side walls | 110 in (280 cm) each: two seats of 41 in (105 cm) |
| Fabric and color | Fabric code by number from the color card |
| Cut-outs | A floor vent on one side wall, marked from the back corner |
- If a wall is longer than 75 in (190 cm), expect equal pieces.
- If the model you love is fixed-size, ask for the closest made-to-measure design.
- If the drawing and your wall disagree, say so before you approve, because nothing is cut until you do.
Unsure about a wall? Book a video call and measure it with the designer on screen. What shapes a majlis quote explains how the quote is built.
Frequently asked questions
Should I buy a ready-made set or have a majlis custom made for my room, and what is the difference?
A ready-made set uses fixed pieces around 75 × 27.5 in (190 × 70 cm) seat cushions in single, L and U layouts. A custom majlis is cut to your wall-to-wall measurements, in the model, fabric, color and seat height you choose. Production time depends on your layout and the season — ask us for the current schedule.
How should I describe a combination of two catalog details?
Identify the model references and name the particular base, backrest or trim detail you want from each. Ask the design team to show the proposed combination on the drawing, so the final specification records those choices before cutting.
Can individual floor cushions be made longer, shorter or deeper than your standard size?
Seat pieces can be cut shorter, shallower, deeper or to another thickness, but none runs longer than about 75 in (190 cm), the standard ready length. Depth runs from about 19.5 in (50 cm) up to about 33.5 in (85 cm). A common request is a 37.5 in (95 cm) half seat beside a standard set.
What information helps plan a curved seating run?
Send a sketch and photos showing the curve, together with the measured wall lengths and the intended seating depth. The design team can then review the component plan rather than treating a rectangular stock layout as a fit for the curved space.