
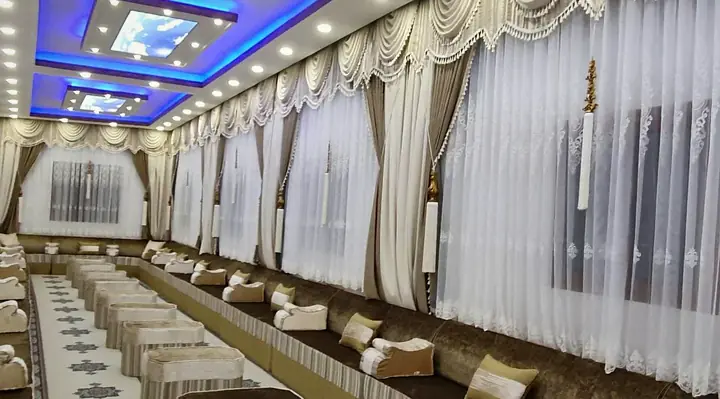
Questions buyers ask
Will a majlis fit in a small apartment living room, or will it take over the whole room?
A made-to-measure majlis suits a small room because every piece is cut to your walls. A run on one wall or an L on two usually works best, leaving the third side open. Each seat is about 27.5 in (70 cm) deep and can be made shorter or shallower, and a 4 in (10 cm) seat looks lighter.
From the atelier
My balcony narrows at one end. Can you make floor seating that follows its shape exactly?
Floor seating can follow a narrowing balcony when it is planned section by section: send each section's length and the depth at both ends and every bend. Cushions alone usually suit an irregular balcony better than wooden bench frames, and backrests need a wall or other solid surface behind them, ideally not bare glass.
From the atelier
How far into a small room does floor seating reach?
Measured from the wall, floor seating claims a strip about 27.5 in (70 cm) wide, and about 23.5 in (60 cm) of it is sitting space. For a narrow room, seats can be cut to 23.5 in (60 cm) deep, the sensible minimum for daily sitting. In a small room I plan the empty floor first and the seating second.
| Plan | Seat pieces | Floor it covers |
|---|---|---|
| One wall, sofa-only set | One 75 in (190 cm) seat | About 75 × 27.5 in (190 × 70 cm) |
| Short wall or alcove | One 37.5 in (95 cm) half seat | About 37.5 × 27.5 in (95 × 70 cm) |
| Standard L on two walls | Two 75 in (190 cm) seats | About 75 × 102 in (190 × 260 cm) |
A worked case: in a room about 118 in (300 cm) square, one wall takes two 59 in (150 cm) seats. The next wall takes two 45 in (115 cm) seats, since the corner is already taken. That leaves an open square of about 91 × 91 in (230 × 230 cm) for a walkway and a table.
Which layout keeps the doorway and the walkway clear?
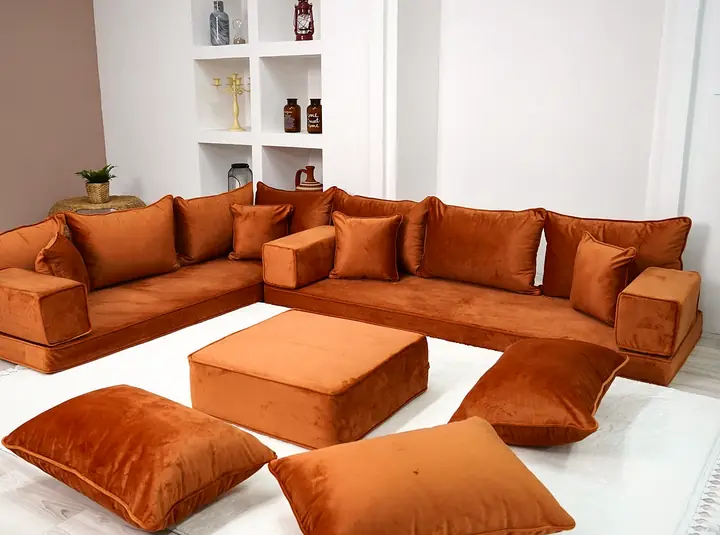
One run facing the door, or a short L away from it, keeps most small entrances clear. An L-shaped majlis along two walls seats five to six. A U closes the room: in a space 98 in (250 cm) wide, its side runs leave only 43 in (110 cm) between them.
- Door near a corner: an L on the two walls farthest from it
- Small living room majlis open to a kitchen: two short L corners facing each other
- Long, narrow room: one run with seats about 23.5 in (60 cm) deep
Which obstacles shorten a seating run in a small flat?
Each obstacle trims the run, so I list them before choosing a set. An inward-opening door claims an arc of floor, so the seating stops short of it. A vent or socket need not move the plan: a majlis base can take a cut-out or an airflow section. A low window works when its sill clears the backrests, which top out near 19.5 in (50 cm) on a 4 in (10 cm) seat. Windows are walls with opinions, so mark the sill height.
Which seat thickness suits a small room that also sleeps guests?
A 4 in (10 cm) seat looks lightest in a small room, while 8 in (20 cm) is the common choice for a classic low seat. Thicker seats come in layers, handy when guests stay over.
| Seat thickness | How it is built | In a small room |
|---|---|---|
| 4 in (10 cm) | One cushion | Lightest line on the wall |
| 8 in (20 cm) | Two 4 in (10 cm) layers or one block | Classic low seat; a layer doubles as a mattress |
| 16 in (40 cm) | Two 8 in (20 cm) layers | About the height of a regular sofa |
The layers are loose, so a guest can sleep on the upper one while the lower one stays as seating.
What changes when the small space is a balcony?
Two things change on a balcony: fabric and depth. Regular upholstery fabrics are meant for indoor rooms, so a balcony open to rain needs a water-repellent outdoor fabric. On a balcony 47 in (120 cm) deep, standard 27.5 in (70 cm) seats leave a 19.5 in (50 cm) passage. Seats cut to 23.5 in (60 cm) leave 23.5 in (60 cm). Terrace pieces are grouped with the outdoor majlis sofas and mats.
What should you measure first in a small room?
- Run the tape along each wall you plan to seat and write the lengths in one unit.
- Sketch the room and mark door hinges, heaters, sockets and window sills.
- Take two photos from the doorway that show the floor and every wall.
Allow a small gap where each run meets a wall; foam cushions hide an error of about 2 in (5 cm). The longest single seat is 75 in (190 cm), so a longer wall is divided into equal pieces. A video call with the design team helps with awkward corners. Custom orders start with a layout plan for your approval.
Which set pieces earn their floor space in a small room?
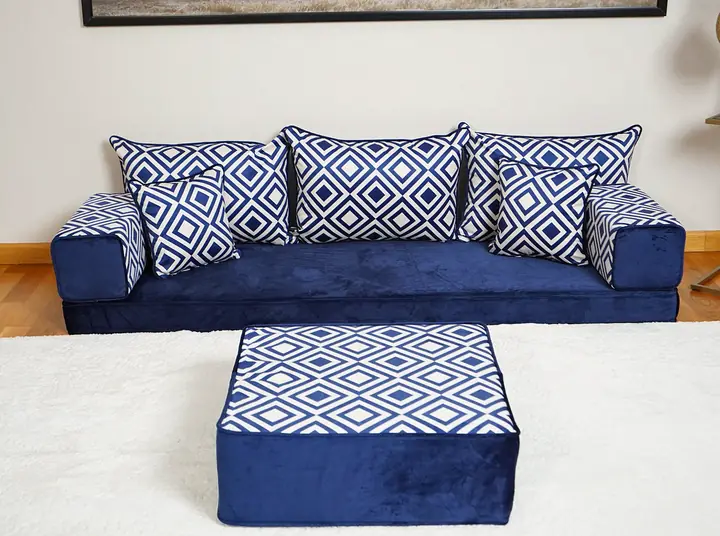
A compact majlis set can start as the sofa-only single set: one 75 in (190 cm) seat, two backrests and two armrests. The full single set brings the count to ten: three pouf pillows, a rug and a 23.5 × 23.5 × 8 in (60 × 60 × 20 cm) ottoman join the seating. The single, L-shaped and U-shaped floor sofa sets come in steps, so the ottoman can wait. In the worked case's 91 × 91 in (230 × 230 cm) open square, a 55 × 83 in (140 × 210 cm) rug leaves a margin all round.
Frequently asked questions
Is there storage space under the seats of a small-room majlis?
Only wooden-base builds can hold storage under the seat, and a few wooden-frame models come with drawers built in. Foam floor sofas rest on the floor with no space underneath, so ask for storage when the layout is drawn, because it shapes the base.
Can a one-wall set grow into an L when we move to a bigger flat?
Extra seats, backrests and armrests can be ordered later, which lets a one-wall set become an L with a corner backrest added. The seat on the new wall is about 27.5 in (70 cm) shorter than that wall, because the existing run already fills the corner.
Will the cushions get up a narrow stairwell or into a small lift?
Foam cushions travel machine-pressed and rolled in vacuum bags inside boxes, so tight stairs and small lifts only have to take parcels. An L usually comes in two or three boxes. Unpack them within a week or so and give the foam about a day to regain its shape.