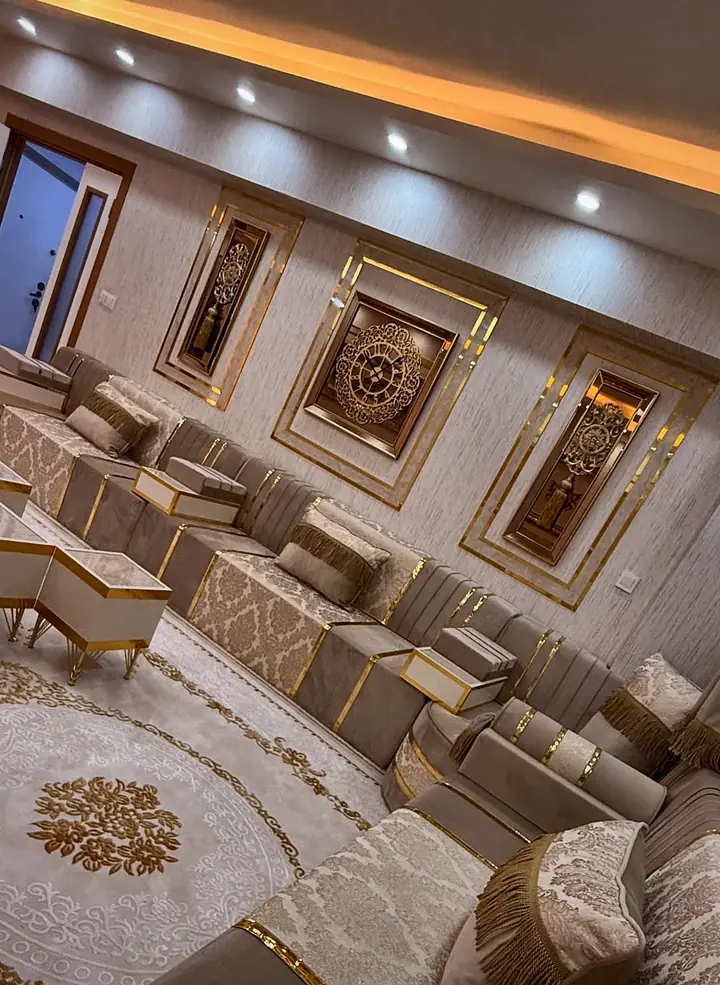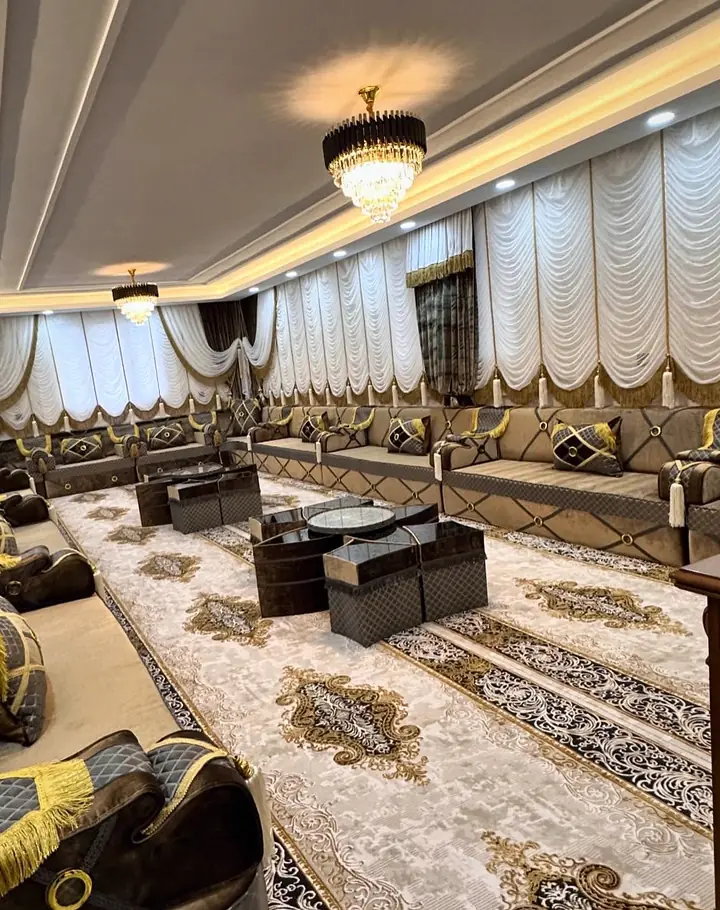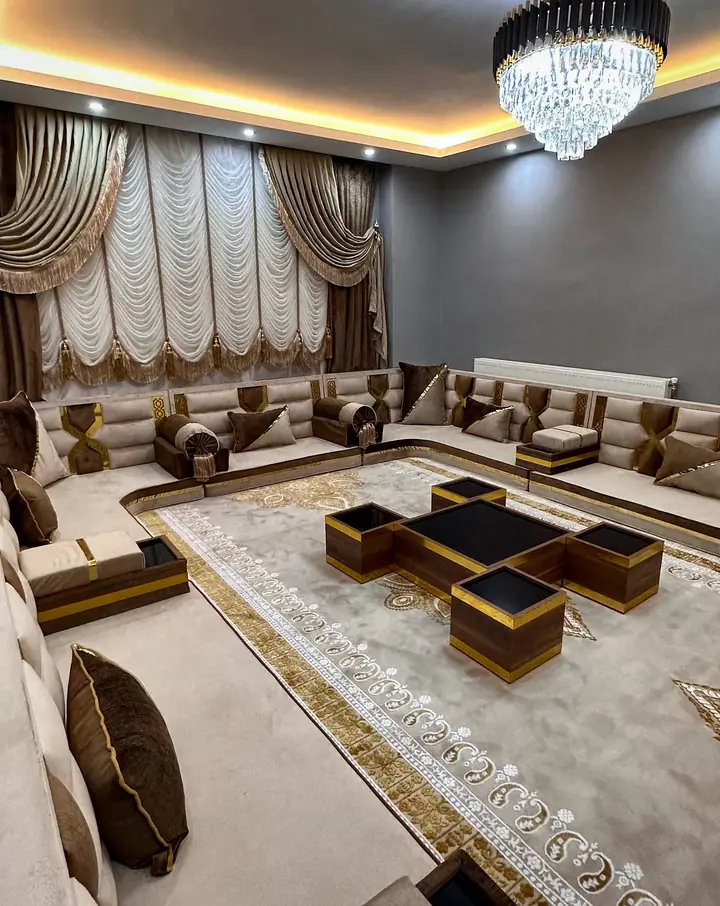
Which room habits should the seating accommodate?
The room needs a usable arrangement before it needs a decorative label. Start with the walls available for seating and the route through the entrance. Floor sofas have about 27.5 in (70 cm) seat depth, while custom and raised majlis have about 29.5 in (75 cm). I mark the routes first so the chosen seating does not occupy a passage that the room still needs. The home seating decision references help keep build, height and fabric as separate choices.
From the atelier
Questions buyers ask
- Can a majlis design that has a wooden back be made with a soft sponge back instead?
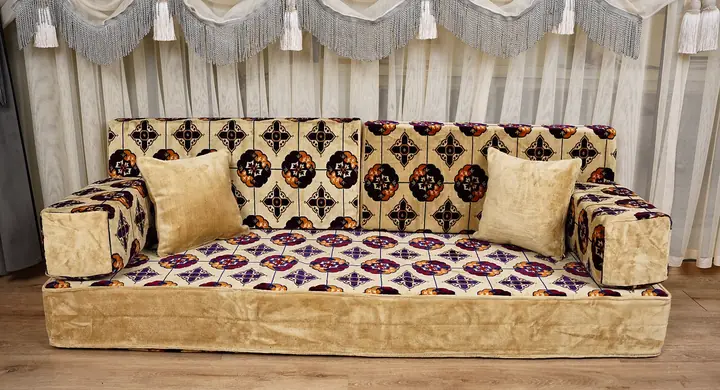
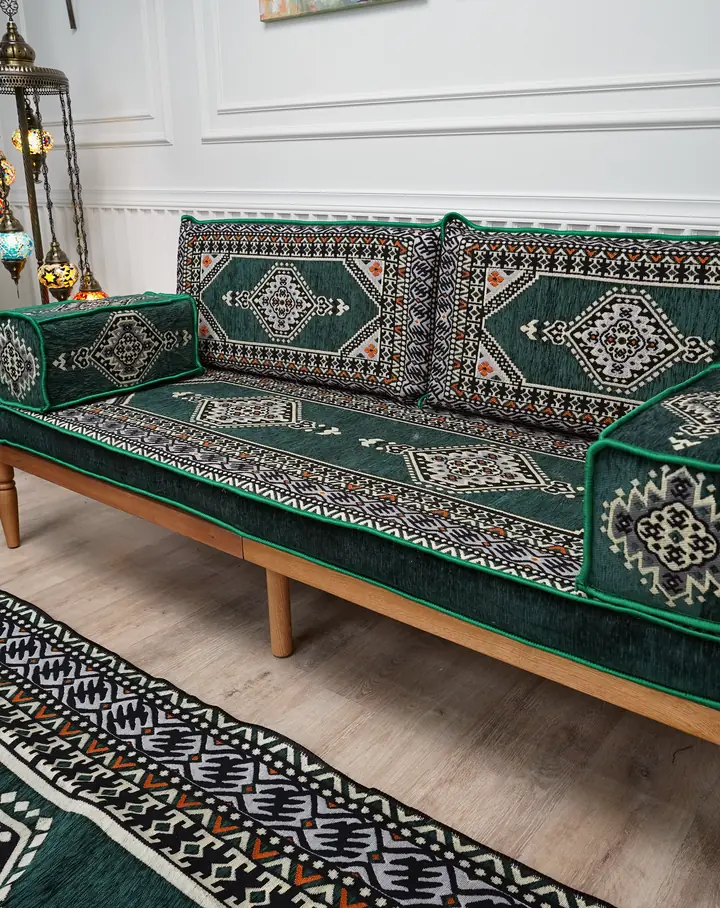
- Full-foam construction and a wooden frame with foam seats are separate majlis builds. Tell us which back support you want and identify the photographed model. We check whether that design can be specified differently before you settle the order. The appearance of a wooden-backed set does not establish the available build of every other model.
- Does a majlis quote include the tables, rug and curtains shown in the photo, or are those extra?
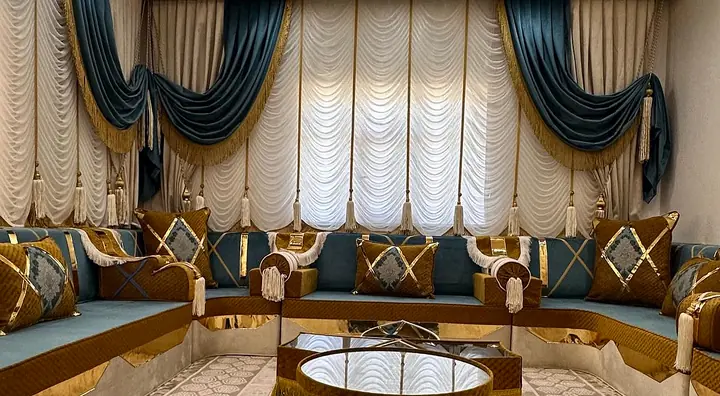
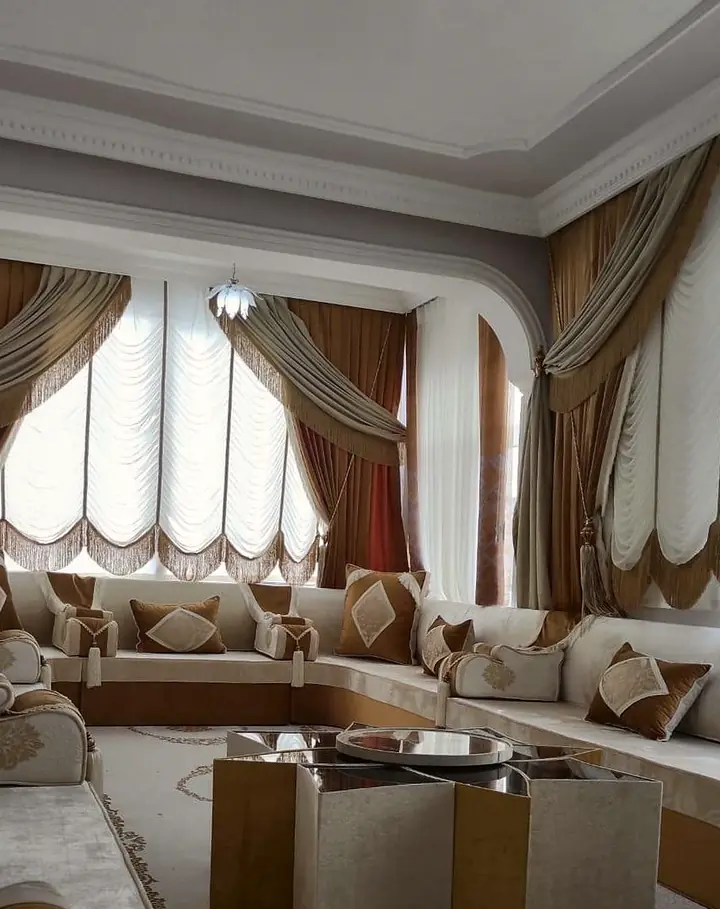
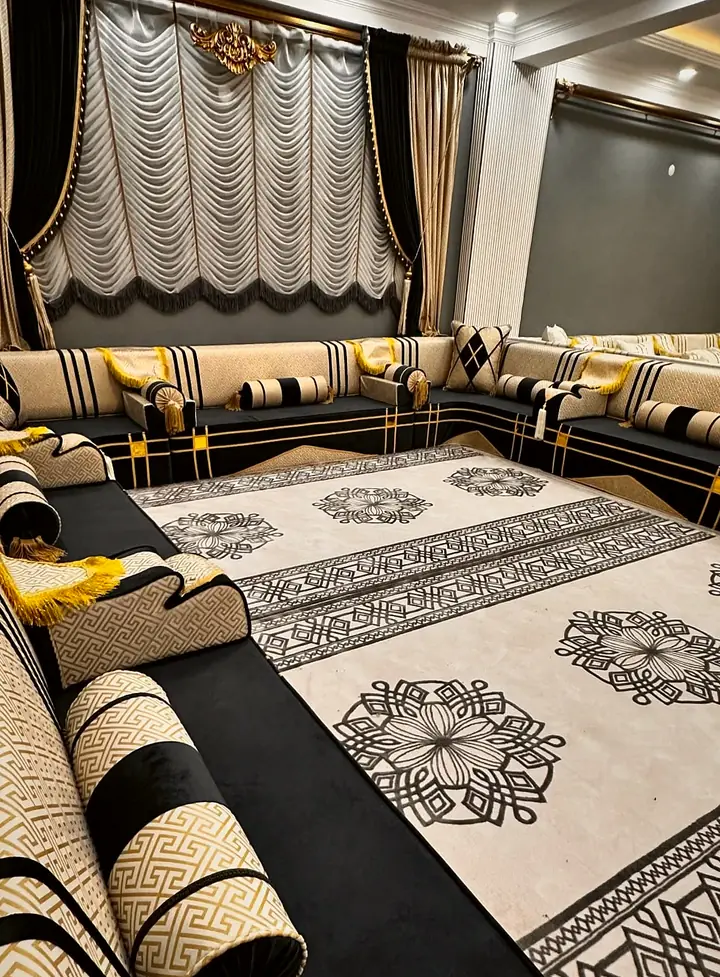
- A custom majlis quote identifies the selected seating, while tables, rugs and curtains need their own listed items. Read the piece list instead of counting everything visible in a styled room. If you want a coordinated room, ask us to identify each accessory separately so the intended seating and the room additions remain clear.
How do you narrow the choice from a build to a complete specification?
- Choose a ready-size floor set or a room-specific custom majlis.
- Select full foam or the available wooden build for that model.
- Identify the clear walls that can carry a straight, L or U arrangement.
- Select the seat height for the people using the room.
- Choose the fabric collection and its numbered shade.
- Request a piece list matching the selected model and layout.
A standard floor seat has a 75 × 27.5 in (190 × 70 cm) footprint. A 8 in (20 cm) version changes its height, while a shorter 37.5 in (95 cm) half seat can help beside a standard arrangement. These choices do not make every model fully adjustable. The Arabic sofa style reference continues the visual decision after the build and room requirements are clear.
Seating dimensions that separate the available choices
The dimensions describe different product families. I keep a floor-set measurement and a custom measurement on separate lines, because combining them creates a plan for a set that was never selected. For a room-specific layout, send wall lengths and let the design team identify the actual pieces.
| Decision | Known value | How it affects the choice |
|---|---|---|
| Floor-sofa depth | About 27.5 in (70 cm) | Compare the floor footprint with the available room |
| Custom or raised depth | About 29.5 in (75 cm) | Use the depth of the selected build |
| Foam seat options | 4 in (10 cm), 8 in (20 cm), 12 in (30 cm), 16 in (40 cm) | Choose from the heights offered for the model |
| Wooden-base height | 14.5 in (37 cm) to 16 in (40 cm) depending on the model | A low foam photograph is not a low wooden-base option |
| Longest seat piece | At most about 75 in (190 cm) | A longer run needs several equal pieces |
| Narrower custom depth | 19.5 in (50 cm) to 23.5 in (60 cm) on request | Ask whether the selected model can be narrowed |
| Deeper custom depth | Up to 33.5 in (85 cm) on request | Confirm the room can accommodate it |
| L/U backrest reference | 37.5 × 16 × 4 in (95 × 40 × 10 cm) | Keep the backrest distinct from the seat |
| Corner backrest reference | 23.5 × 16 × 4 in (60 × 40 × 10 cm) | Identify the corner support separately |
How does an L choice differ from a U in an actual room?
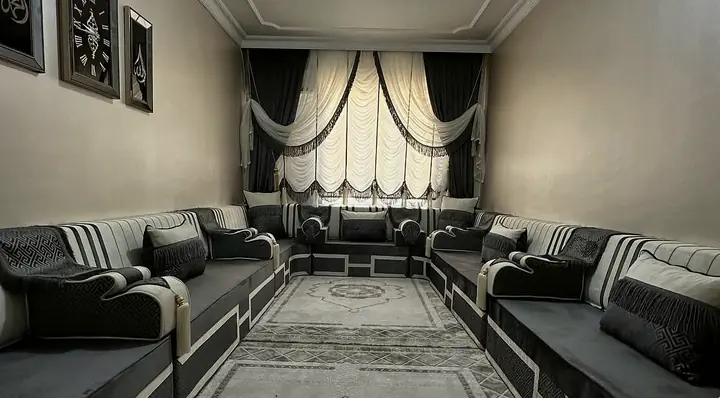
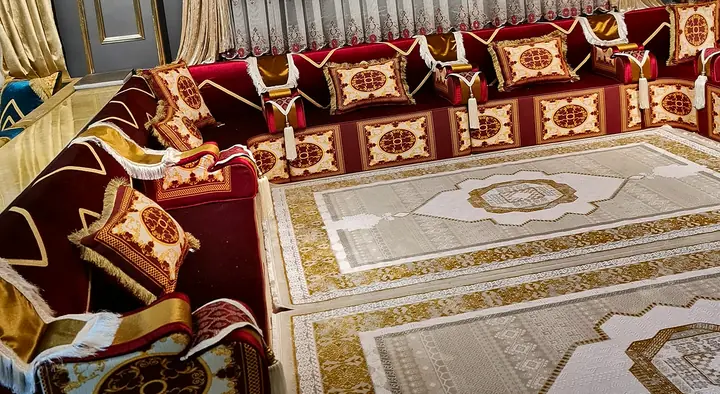
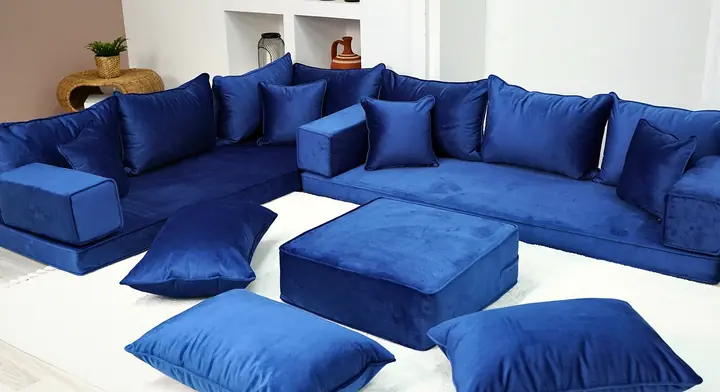
An L uses two connected seating walls, while a U adds a third run. More occupied walls also mean less open floor, so select the shape from the entrance and everyday routes. The blue photograph shows an L with open space in front of it. The purple photograph shows another corner arrangement. They establish the visible shapes, not the measurements of your room.
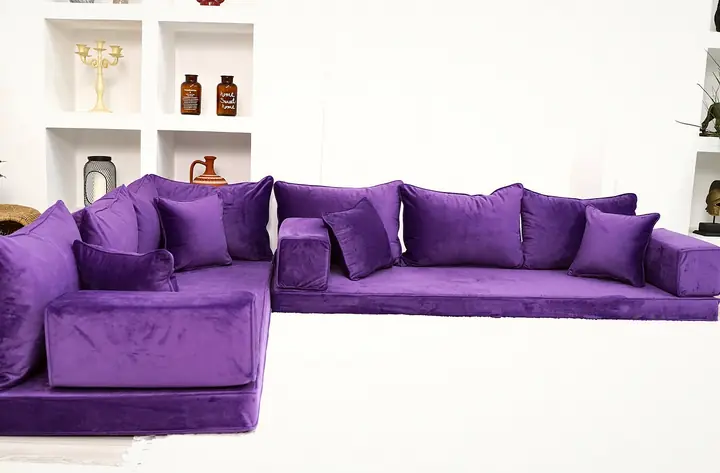
For a worked floor-seating example, take two walls each 118 in (300 cm) long with the 27.5 in (70 cm) depth. One run uses two 59 in (150 cm) seats. The other has 91 in (230 cm) of seating after the corner overlap, divided into two 45 in (115 cm) seats. Every piece remains below 75 in (190 cm). This arithmetic applies to the floor-seating example, while a custom or raised build needs its own depth and corner solution on the drawing.
Which room conditions can rule out the first choice?
| Room condition | Decision to revisit | What to confirm |
|---|---|---|
| A doorway interrupts a seating wall | Use a shorter run or another wall | The clear section and the door swing |
| Three walls are available but the front is a route | Compare the U with an L | The entrance and the path through the room |
| Low sitting is difficult for a regular user | Consider the 12 in (30 cm) or 16 in (40 cm) foam option | The height actually offered for the model |
| A wooden build is chosen for a low room | Check its 14.5 in (37 cm) to 16 in (40 cm) height | The model-specific finished measurement |
| A window or heater sits behind the seating | Reconsider the location or height | Its position against the intended seat and back |
| The desired shade belongs to a different collection | Revisit the fabric choice | The cloth available for the selected design |
A room photograph should show each obstruction clearly. Send the raw wall lengths rather than the room area alone, and distinguish those from cushion measurements. A 27.5 in (70 cm) floor-seat depth and a 29.5 in (75 cm) custom depth must not be treated as the same occupied strip. We do not infer a final dimension from a photograph alone.
What can turn a suitable idea into the wrong order?
- Selecting an all-foam build from the appearance of a wooden model.
- Choosing a U because a third wall exists while overlooking its doorway.
- Comparing different heights without identifying the option available on the model.
- Assuming a room photograph includes every visible decorative item.
- Using the room area instead of the separate seating-wall lengths.
- Changing the fabric collection after the remaining specification has been settled.
Keep the model, shape, build and height connected as one selection. A 4 in (10 cm) floor set and a 16 in (40 cm) raised-looking option can serve different habits without either being the right choice for every room. For a custom order, the plan, quote and confirmation belong to that room-specific specification. Ready-size sets, extra pieces and sample requests do not inherit that entire custom sequence.
Which choices should your final room brief record?
A useful brief explains the space and identifies the selection without trying to design every cushion. I would review it beside a simple room sketch and mark any line still awaiting confirmation. A foam ottoman of 23.5 × 23.5 × 8 in (60 × 60 × 20 cm) and an armrest of 19.5 × 8 × 8 in (50 × 20 × 20 cm) are distinct pieces, so list the ones you intend to include rather than relying on their presence in a photograph.
| Brief item | Information to send |
|---|---|
| Room | Each seating-wall length and photographs of its openings |
| Build | The actual model and full-foam or wooden option |
| Arrangement | Straight, L or U, with the intended seating walls |
| Height | The selected option and the everyday users |
| Cloth | Fabric collection and numbered shade |
| Additional pieces | Each intended accessory named separately |
Custom orders start with a layout plan for your approval. The custom quote factors explain how the selected model, running length, height, build and backs shape that request. Finish by identifying the seating walls on your sketch and checking that the door route remains understandable in the photographs.
Frequently asked questions
Can I begin the choice with a model photograph before measuring the room?
A model photograph is useful for the initial build and appearance choice. The room-specific decision still needs the usable wall lengths and openings. Keep the reference photo with a sketch, then confirm whether that model and its available dimensions suit the space.
What should I send if the room opens into another space?
Send photographs that show the entrance and adjoining routes, together with the lengths of the walls intended for seating. An L can leave a side open, while a U occupies an additional run. The team needs that room context before suggesting a custom layout.
Can a shorter wall be completed with a half-length floor seat?
A 37.5 in (95 cm) half-length seat can help beside a standard floor-set arrangement. A custom wall-length run is planned differently, with equal pieces no longer than about 75 in (190 cm). Identify whether you are extending a ready-size set or requesting a new custom layout.
Which details should be settled before confirming a custom home layout?
Confirm the selected model, each measurement, seat height and fabric code. Keep the intended accessories as named items rather than assuming they belong to the pictured room. The custom drawing should represent that actual selection before production, with the openings and seating walls clear.