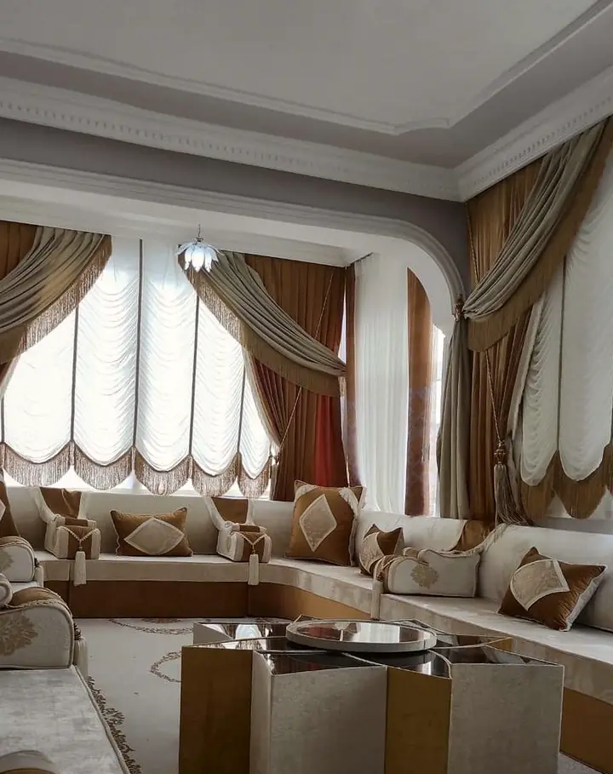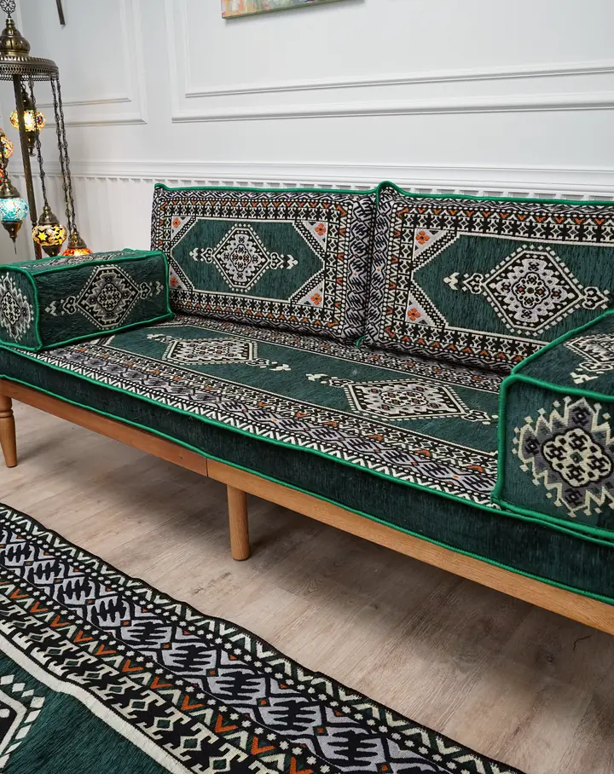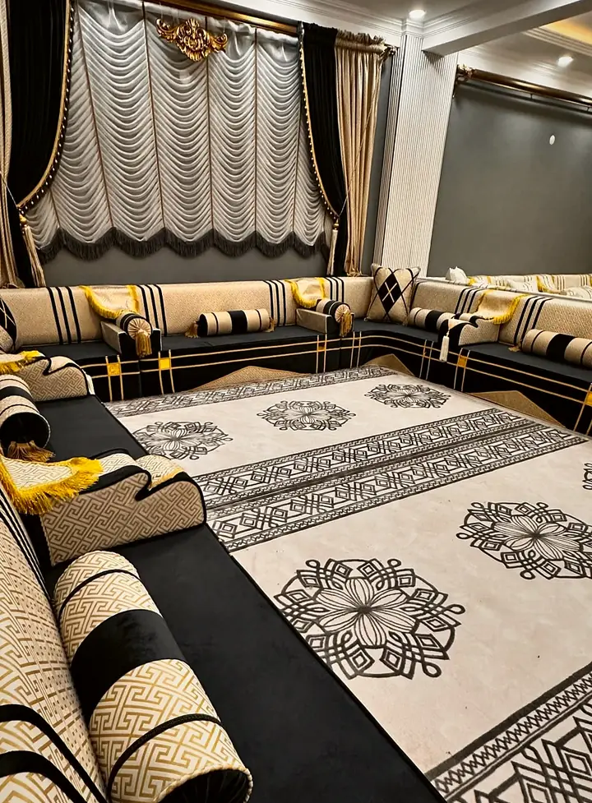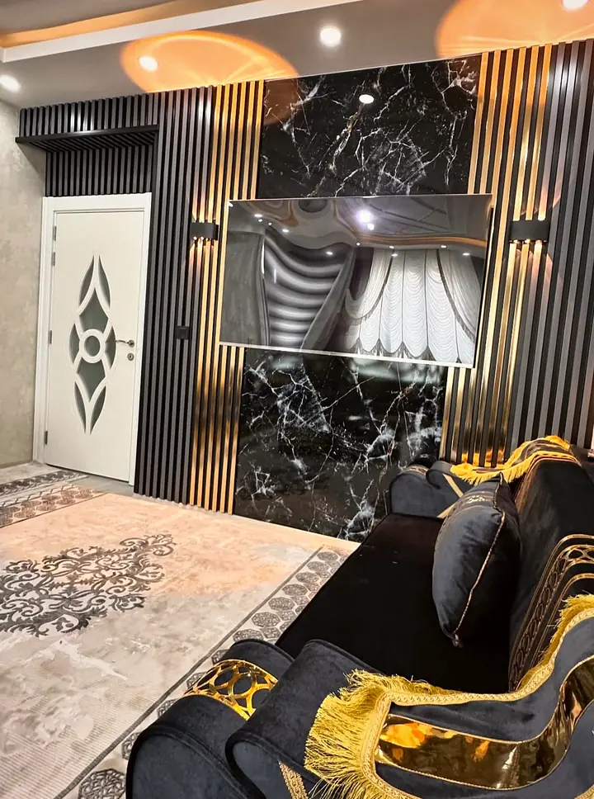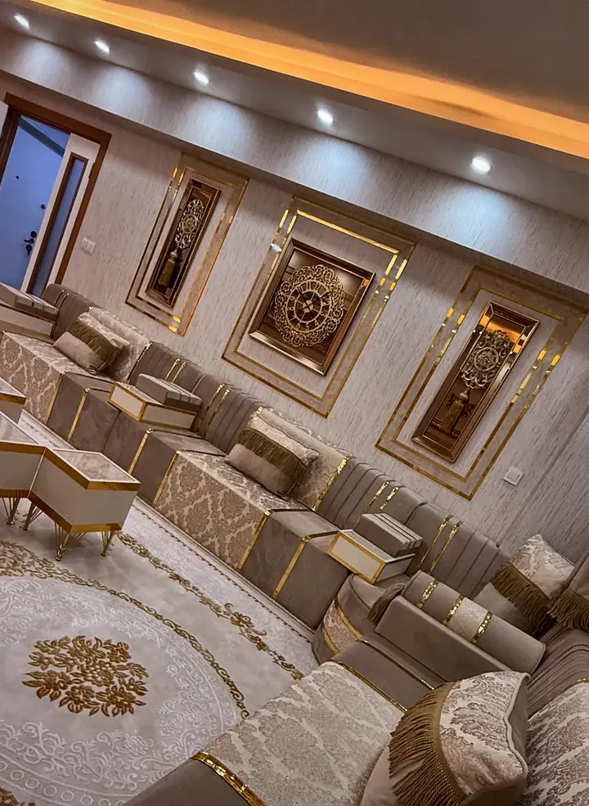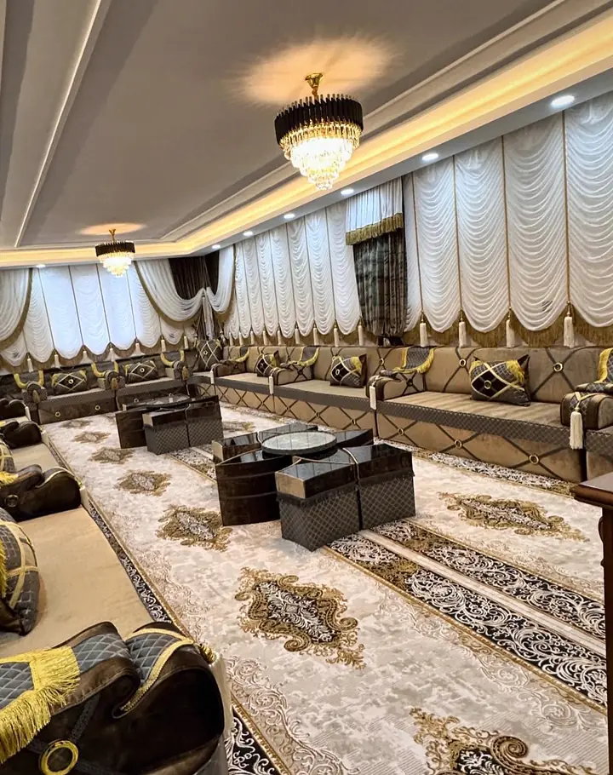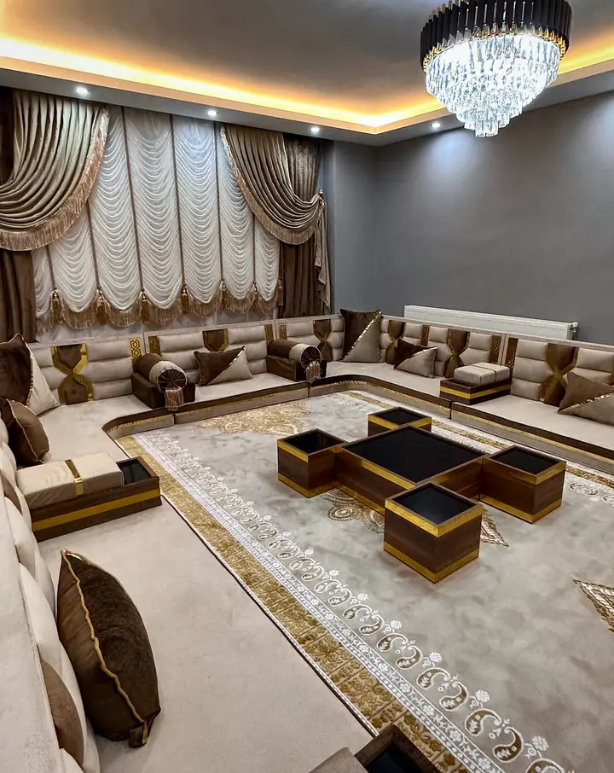
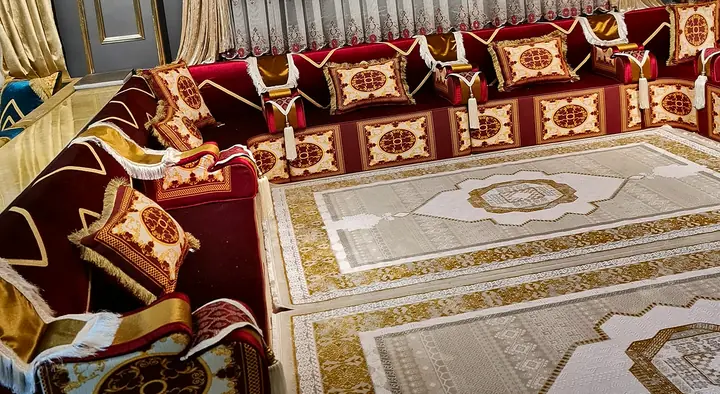
What belongs in a Yemeni room plan from the start?
The plan needs the seating walls, the entry route and the height the household wants to sit at. A 4 in (10 cm) floor cushion and a 8 in (20 cm) seat create different relationships with the same low table. The majlis planning and measuring reference pages help keep these decisions together. I mark the doorway as usable floor space before adding another seating run.
From the atelier
Questions buyers ask
- How high and deep is a Yemeni, Sana'a-style majlis, and can you make it with stacked back pillows and bolsters?
- Yemeni-style seating can use low foam seats or a raised build. Standard raised custom depth is about 29.5 in (75 cm); other depths need model confirmation. Wooden-base models sit at 14.5 in (37 cm)–16 in (40 cm) and are not lowered. Requested backs and bolsters belong in the selected model’s component list.
- Is the seat foam firm or soft, and can I have firm seating that doesn't sink when someone sits down?
- The seat foam is firm to medium-firm, while separate backrests provide the surface to lean against. Compare the foam specification and seat height separately when choosing a Yemeni layout; a taller seat is a change of build, not a promise that its foam will feel softer.
How do the five room decisions build on one another?
- Identify the walls intended for seating, with door swings and floor vents marked on a sketch.
- Choose a reference design and say whether the room needs a patterned or plain seating line.
- Record the desired sitting height, such as 8 in (20 cm), and check the proposed 29.5 in (75 cm) custom depth against the room.
- Request a fabric comparison that includes the cover care instructions.
- List the requested armrests, backrests and accessories separately before approving a custom layout.
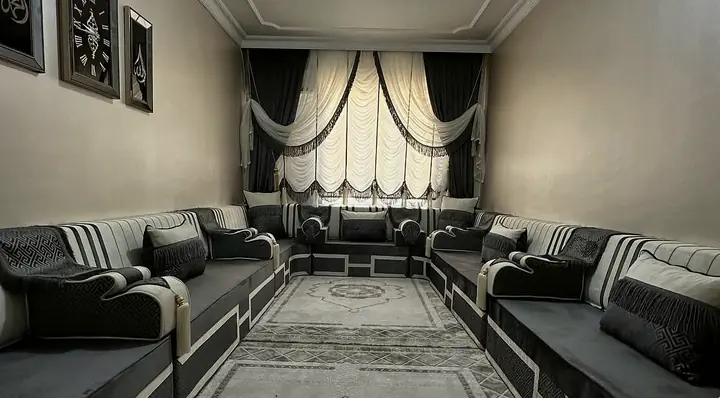
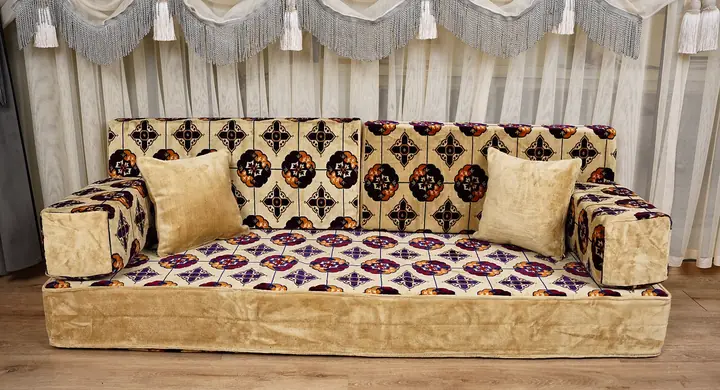
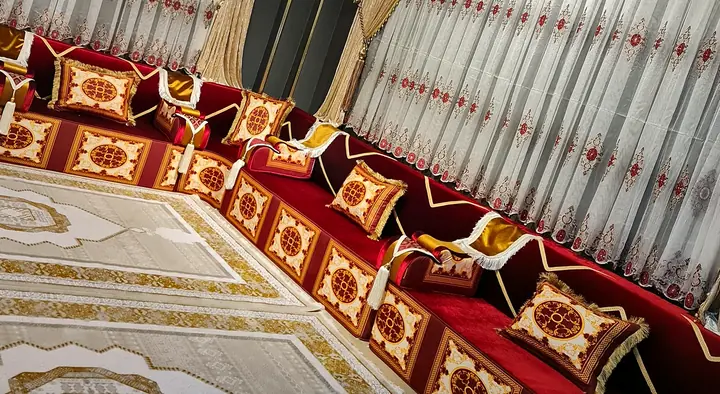
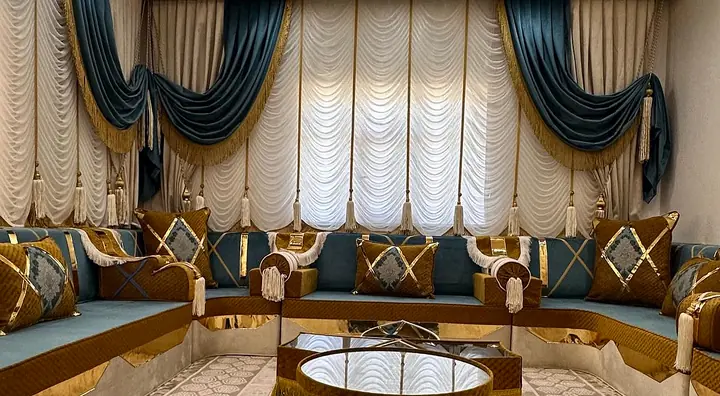
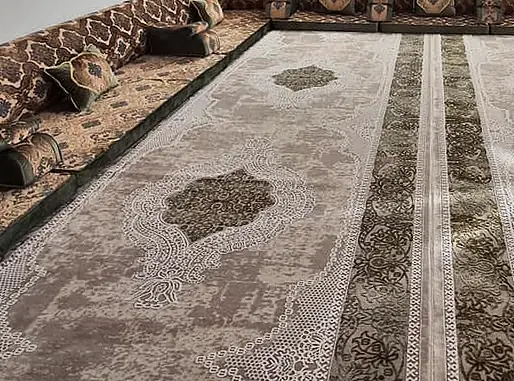
The sequence keeps decoration from taking space already needed by the seating. The Yemeni seating collection provides design references, while the drawing must still describe the actual room. A photograph establishes a look; it does not supply measurements or a complete package list.
Five room decisions connect the Yemeni majlis layout with style, sitting height, fabric care and an itemized custom brief.
Which dimensions change the room rather than just its appearance?
Seat height and depth affect movement through the room, while smaller pieces shape the sitting position. I keep the family-specific dimensions beside the selected design instead of treating every majlis as a ready-sized floor sofa.
| Decision | Reference value | Planning consequence |
|---|---|---|
| Floor sofa seat | 75 × 27.5 in (190 × 70 cm) | Ready module footprint; thickness is selected separately |
| Custom majlis depth | About 29.5 in (75 cm) | Confirm the clear center of the room |
| Low foam seating | 4 in (10 cm) or 8 in (20 cm) | Compare the sitting level with the table |
| Higher foam seating | 12 in (30 cm) or 16 in (40 cm) | Check the preferred sitting and standing height |
| Wooden-base model | 14.5 in (37 cm) to 16 in (40 cm) depending on the model | Do not request the same base as a low floor build |
| Long floor-set backrest | 37.5 × 16 × 4 in (95 × 40 × 10 cm) | Occupies part of the cushion depth |
| Floor-set corner backrest | 23.5 × 16 × 4 in (60 × 40 × 10 cm) | Supports the inside turn |
| Floor-set armrest bolster | 19.5 × 8 × 8 in (50 × 20 × 20 cm) | Check placement at open ends |
| Depth request | 19.5 in (50 cm)–23.5 in (60 cm) shallower; up to 33.5 in (85 cm) deeper | Confirm usable sitting depth for the actual backrest |
How can a two-wall floor layout be checked on paper?
For a floor-seating L along two 118 in (300 cm) walls, the first run provides 118 in (300 cm) of seating, divided into two equal 59 in (150 cm) cushions. The second run begins beyond the first cushion’s 27.5 in (70 cm) depth, leaving 91 in (230 cm), divided into two equal 45 in (115 cm) cushions. No individual cushion exceeds 75 in (190 cm). These lengths describe a floor-seating example, not the corner dimensions of every raised model.
The single-wall, corner and three-wall layouts make the alternatives easier to compare. On a raised custom majlis, the selected seat depth and corner construction are resolved in its drawing. Changing either wall length requires a new check of both runs; adding a standard cushion and a small leftover is not the general custom sizing rule.
Which room features require a different seating request?
| Room feature | What to record | Adjustment to discuss |
|---|---|---|
| Narrow center | Requested seat depth, including a 19.5 in (50 cm) or 23.5 in (60 cm) option | Check the space remaining after the actual backrest |
| Deep lounging seat | A request up to 33.5 in (85 cm) | Confirm that the selected model supports that depth |
| Open side | The side without a wall | Ask about metal back supports rather than assuming foam stands freely |
| Floor vent | Its outline and position | Discuss an opening in the base |
| Fixed-size reference model | The model and the measured wall | Confirm custom cutting before selecting the pattern |
| Fabric choice | Color reference and care label | Check the fabric itself rather than assuming screen color or washability |
Custom orders start with a layout plan for your approval. A ready set or an extra piece uses its own selected configuration; the custom approval sequence does not describe every type of order.
What planning assumptions should be removed from the brief?
- A reference photograph supplies neither the wall lengths nor an exact accessory count.
- A 4 in (10 cm) foam seat and a 8 in (20 cm) seat are height choices, not automatic promises about firmness.
- A narrow seat must still leave useful depth after its backrest is placed.
- A wooden-base design is not a low foam design with the same appearance.
- A matched fabric appearance does not establish its fiber content or its cleaning method.
- An unmarked vent, doorway or open back changes the usable layout.
The custom Yemeni height and fabric choices help specify the adjustable details. The decision stays with the particular design, rather than a promise that every photograph can be changed in every way.
What should the completed five-step room brief contain?
| Brief item | What to keep together |
|---|---|
| Layout | Seating walls, door swings, vents and open sides |
| Style | One reference design with the requested pattern and color |
| Comfort | Preferred height, such as 8 in (20 cm), plus the proposed 29.5 in (75 cm) custom depth |
| Fabric | Color confirmation, texture and the care instructions |
| Personal details | An itemized list of bolsters, backrests and accessories |
Keep one room sketch and one piece list together. For custom work, request the drawing that records the agreed shape and dimensions. I would check the entry route again after placing the table on the sketch; an empty center in a photo still needs a practical arrangement in the actual room.
Frequently asked questions
Does planning a Yemeni room require seating on all its walls?
The room can use a single run, a corner arrangement or three seating walls. The choice follows the available walls and the room’s other uses. Keeping an entry route or an open side clear can matter more than adding another run.
Should the custom plan copy every pillow in the reference photograph?
A reference establishes the desired style, while the agreed piece list establishes the order. Backrests, armrest bolsters and decorative pillows should appear separately. Confirm their number and positions for the planned seating, especially when the photograph shows a larger room.
Can a narrow room keep the same deep-seat appearance?
A shallower custom depth can be discussed within the available range, but the backrest also occupies space. Check usable sitting depth and the chosen model’s limits together. A room sketch should record the requested depth rather than relying on how deep the seat looks in a photograph.