
Questions buyers ask
Can the brown-base appearance be requested lower than the raised room reference?
Most raised designs offer a 8 in (20 cm) option. That is a build choice to confirm, rather than evidence of the photographed height. A wooden-base version remains 14.5 in (37 cm) to 16 in (40 cm), depending on the model; it cannot be made lower.
From the atelier
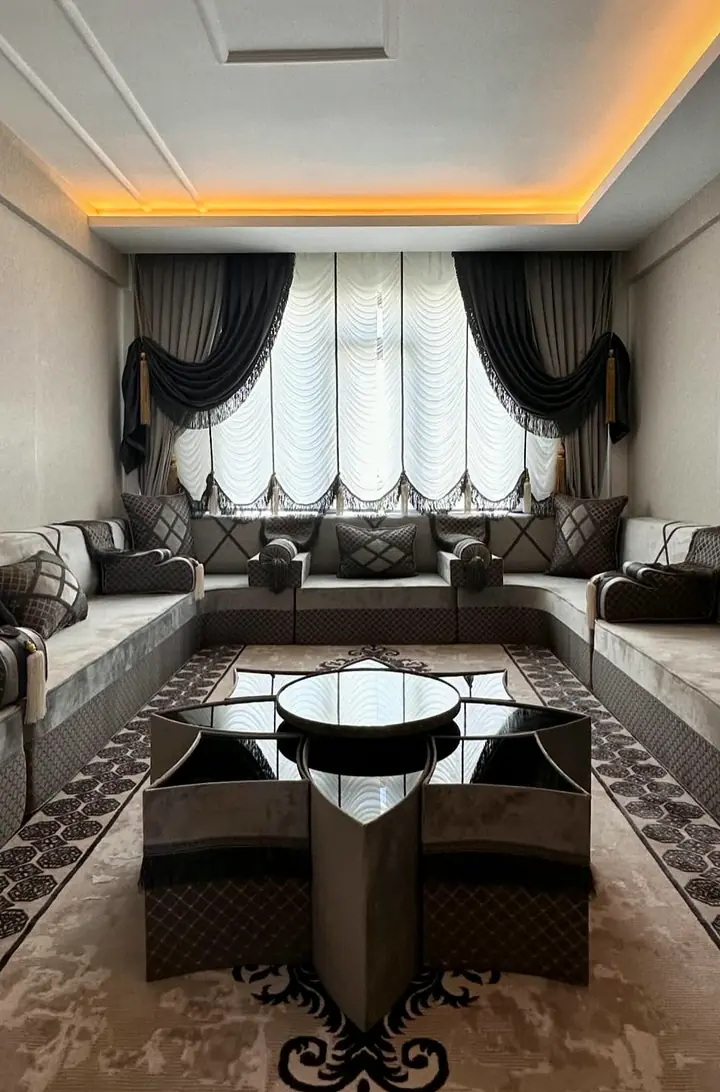
How should the brown-base back line be checked against the narrow room window?
Use your measured window height, not the photograph. A 16 in (40 cm) seat with a 16 in (40 cm) backrest reaches about 31.5 in (80 cm) overall. Show that combined height on the drawing if you select this build, rather than measuring only the seat.
From the atelier
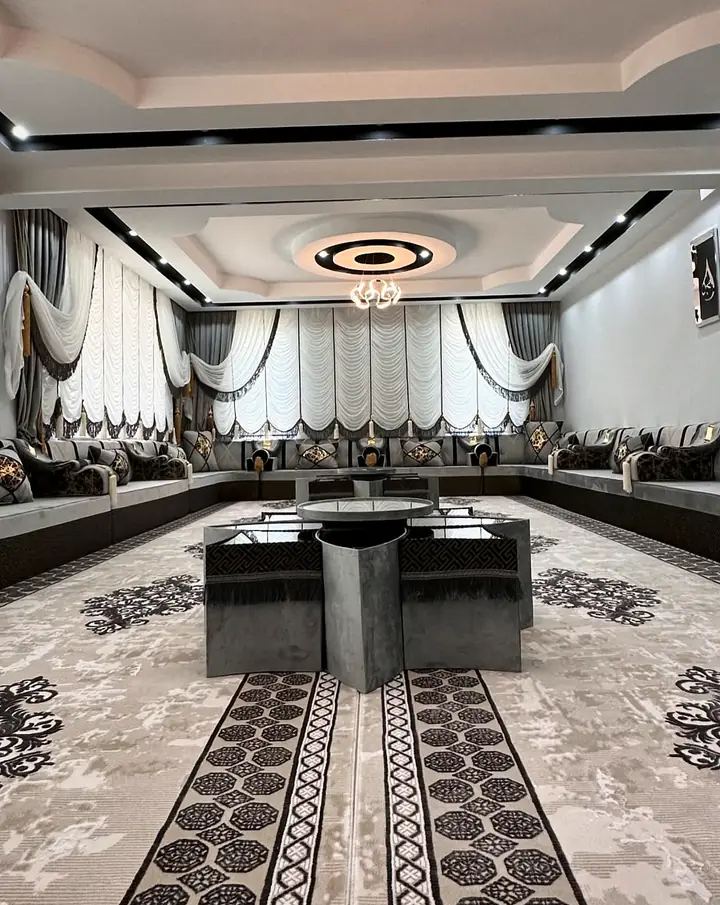
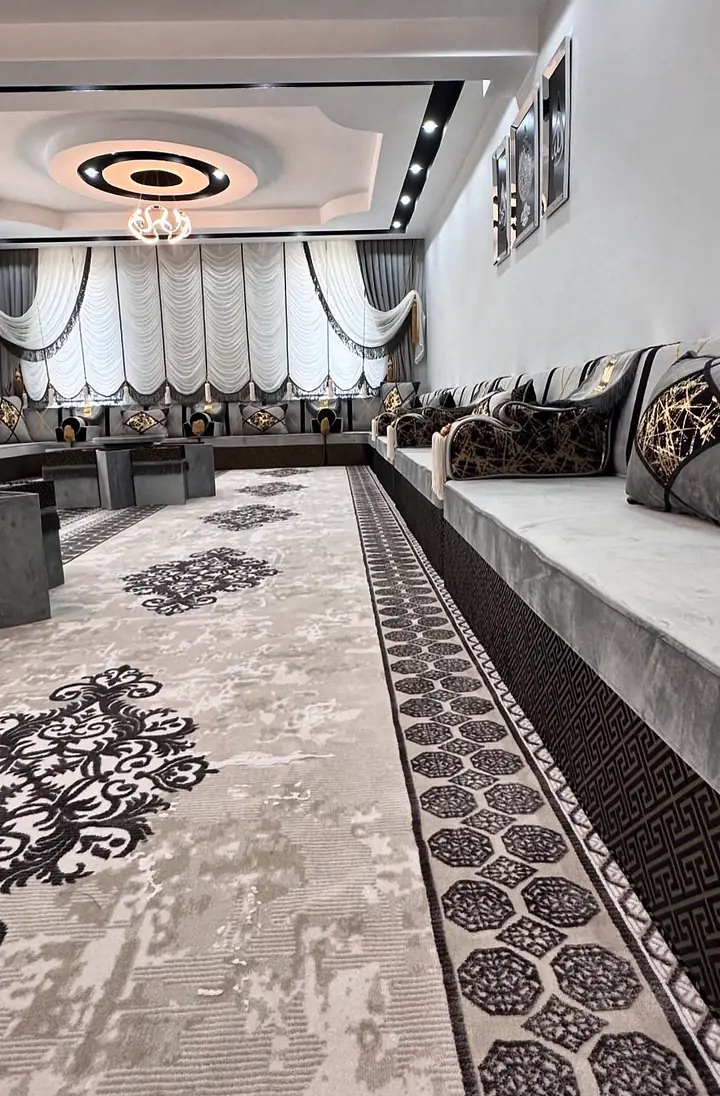
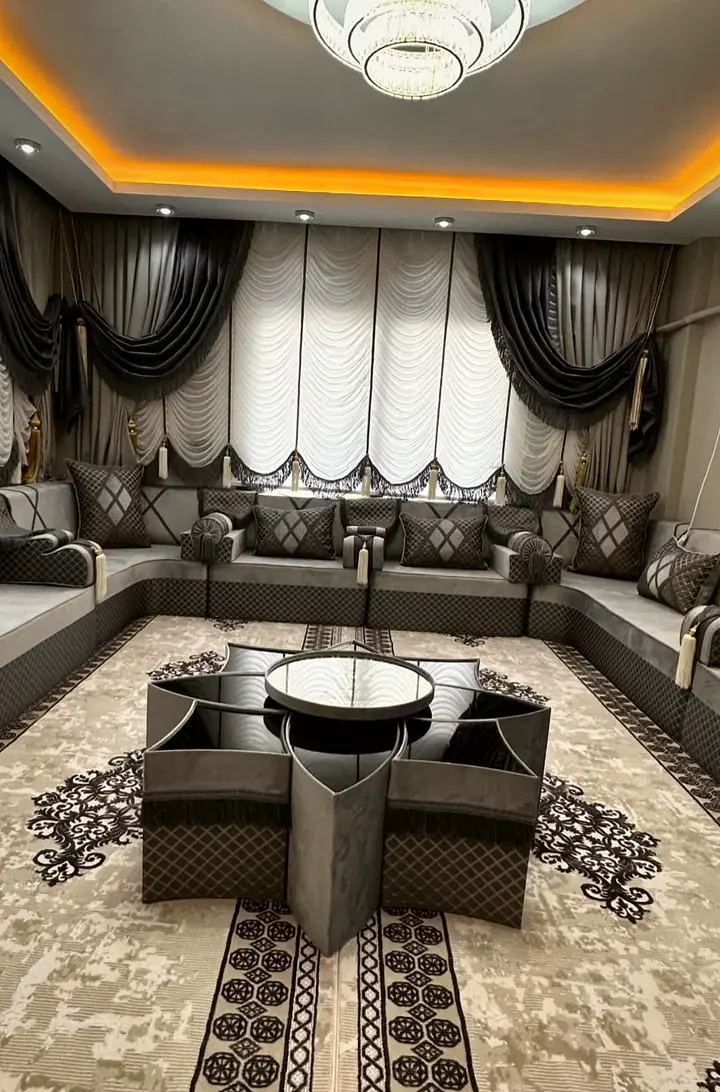
What changes between the four gray and brown rooms?
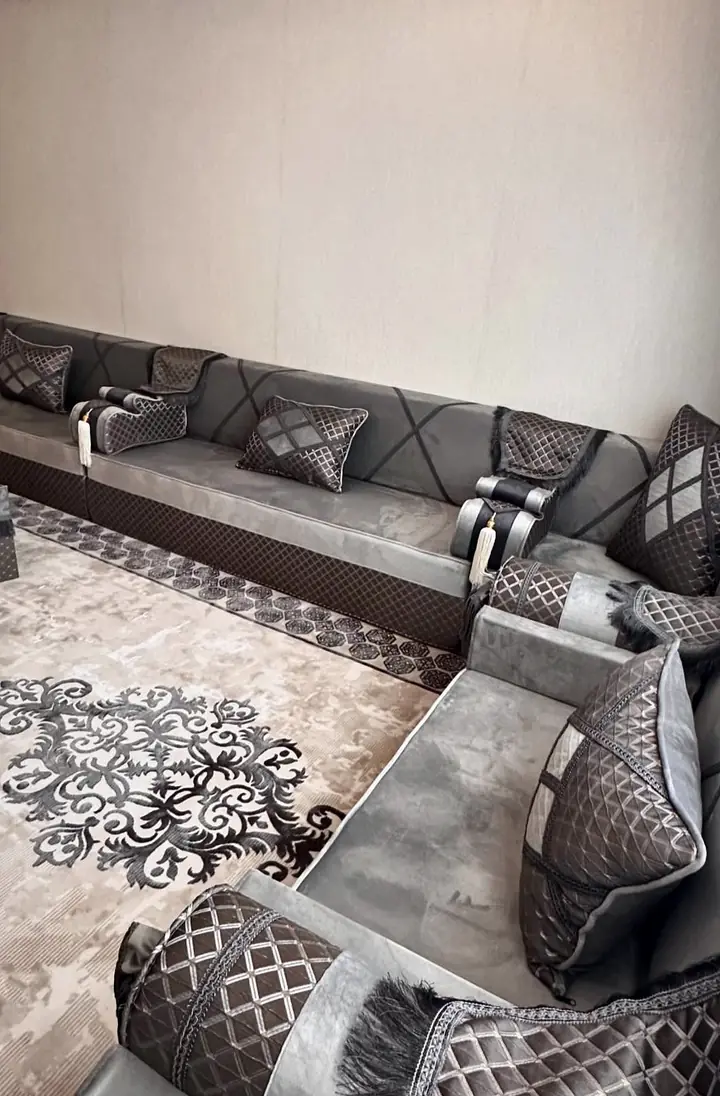
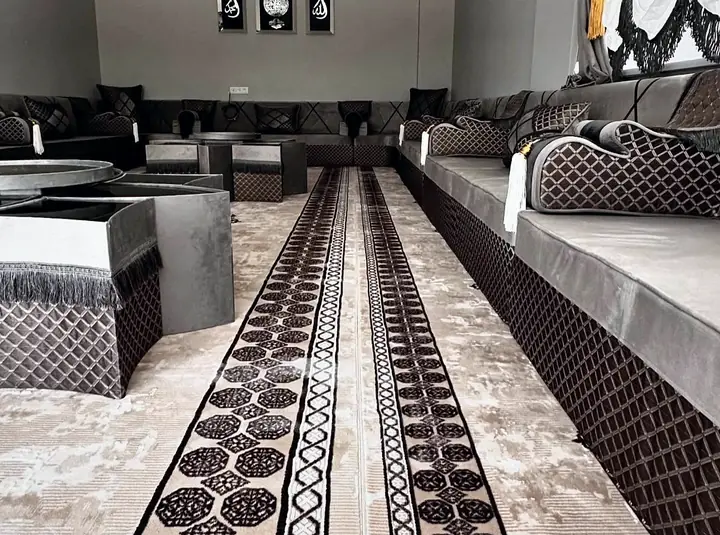
- Gray velvet covers the broad seat surfaces.
- Dark patterned bands run below the seating.
- Armrest covers and pillows add geometric lines.
- Fringed tables sit on pale rugs with dark motifs.
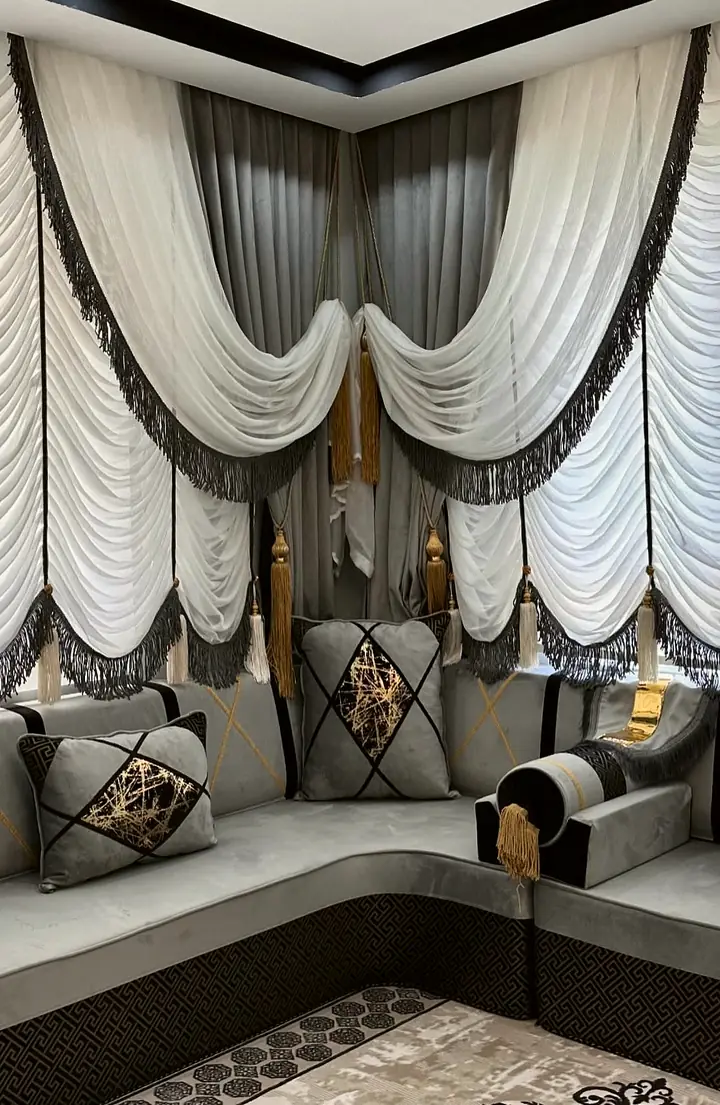
- Gray drapes combine with white window fabric.
The long hall has white curtain swags and a black ceiling border. The narrow room uses a runner; a compact room gives more space to lattice pillows. I would select one reference before discussing upholstery. The wider collection of majlis design ideas helps compare these room forms.
Which construction decisions sit behind the patterned lower band?
The fabric-covered band does not prove a wooden frame. Foam can form the complete seat structure. Alternatively, an MDF and wood frame supports the foam seats. Identify the construction alongside the room reference. Its visible trim cannot establish what is inside.
Custom seating is about 29.5 in (75 cm) deep. Foam builds offer 4 in (10 cm), 8 in (20 cm), 12 in (30 cm) or 16 in (40 cm) heights; confirm the option for this model. Wooden-base seating stays between 14.5 in (37 cm) and 16 in (40 cm). A long wall is divided equally: 146 in (370 cm) can take two 73 in (185 cm) pieces, below the 75 in (190 cm) maximum.
Which details belong to each brown-base room?
| Detail | Long hall | Narrow room | Compact lattice room | Compact swag room |
|---|---|---|---|---|
| Pillows | Black crossing lines | Crossing lines | Diamond lattice | Dark geometric panels |
| Lower band | Greek-key pattern | Dark diamond pattern | Brown diamond pattern | Dark patterned band |
| Windows | White gathered swags | Tall window at end | Gray drapes | White swags |
| Floor | Pale medallion rug | Dark runner | Pale dark-bordered rug | Pale patterned rug |
The compact lattice room is the clearest reference for repeating the diamond motif from base to pillow. The long hall uses a different lower pattern. Keep these variations on the drawing; do not combine every decorative element simply because the upholstery is gray.
How should a brown-base request distinguish its room reference?
- Name the room version and mark the base and pillow details to retain.
- Sketch full seating walls with window and doorway positions.
- List the table group, curtains and rug as separate choices.
The custom seating package covers seats, backrests, armrests and pillows; tables, rugs and curtains are add-ons. Custom orders start with a layout plan for your approval.
Custom orders are photographed and filmed for your approval before they ship.
For another palette comparison, browse gray majlis designs.
Frequently asked questions
Do all four brown-base rooms use the same pillow pattern?
The photographs show distinct pillow treatments. The compact lattice room repeats diamonds, while the long hall uses dark crossing lines around patterned centers. Select the version you want to keep; the shared gray seating does not make those details interchangeable.
Must the narrow brown-base room copy the long-hall table group?
The table group is an accessory choice, rather than a required part of the seating. Check its footprint against your own narrow room. You can request fewer tables, a different grouping or seating without the pictured tables.
Does the dark brown base establish the photographed seat height?
The lower band provides a visual contrast, but no dependable measurement. Choose a construction and height using your room dimensions. Mark the desired patterned face on the sketch without treating its photographed depth as a production specification.