Which piece are you actually measuring?
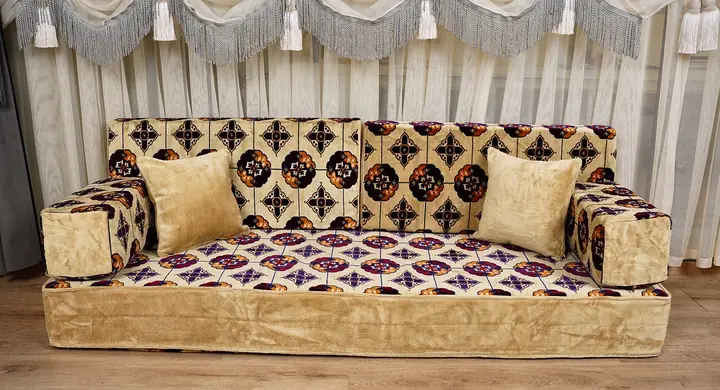
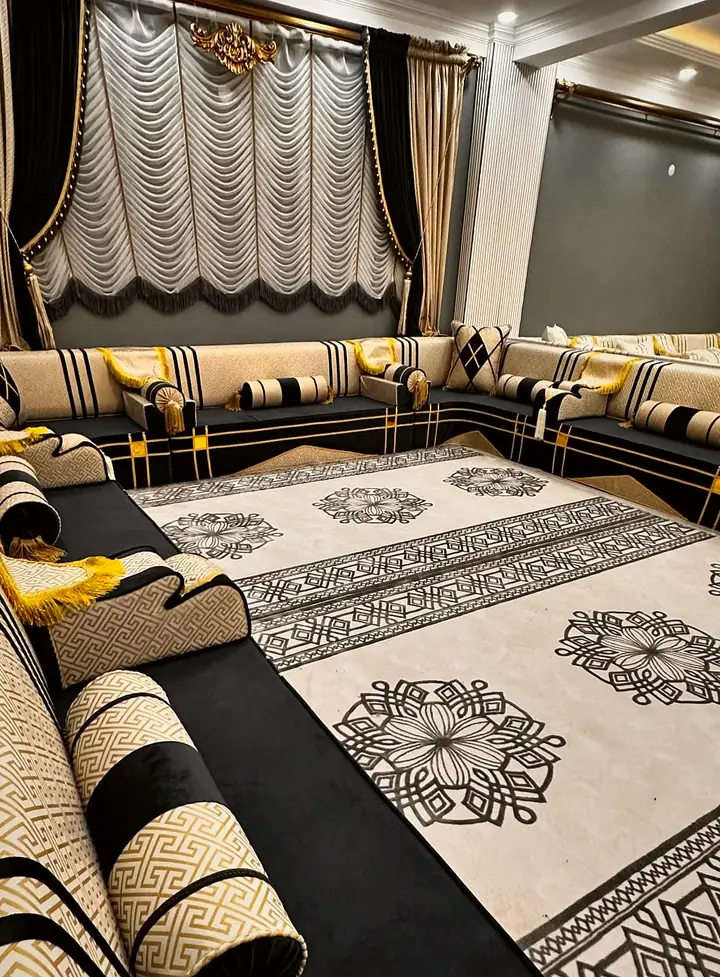
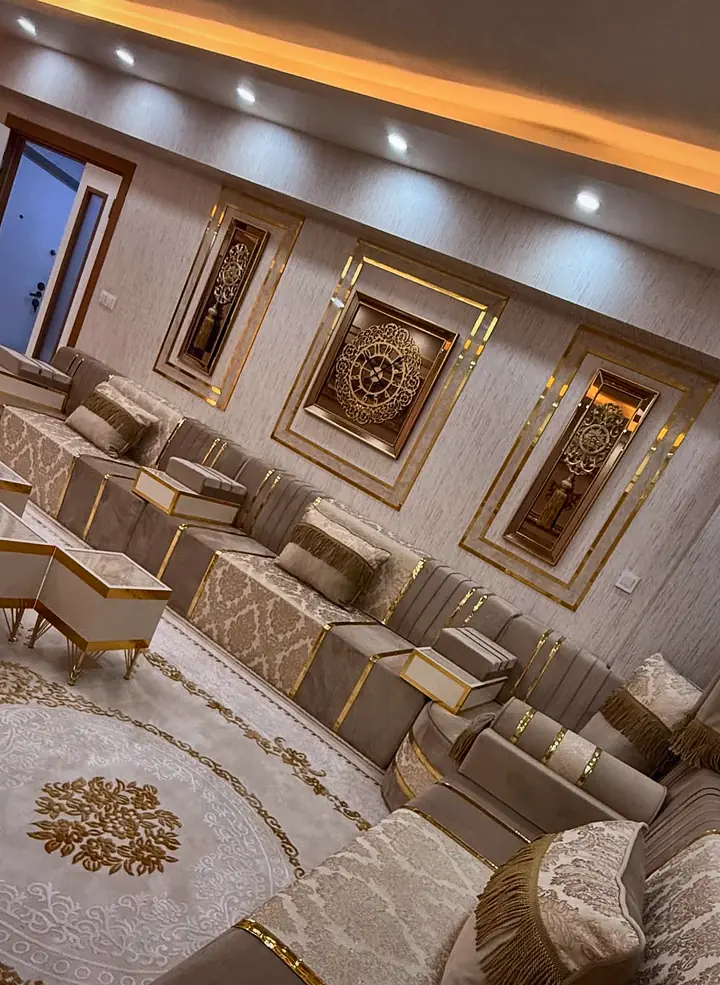
Start by naming the piece before choosing a number. A long seat of 75 × 27.5 in (190 × 70 cm) is different from an upright backrest or a loose floor pillow. Keep the terms beside the photographs, so one name does not change halfway through a request. The majlis size and layout guide puts these components into their wider room arrangement. I separate the loose pieces first, then read the dimensions.
From the atelier
Questions buyers ask
- What are the standard sizes of your floor sofa cushions, backrests and armrests?
- The standard floor seat footprint is 75 × 27.5 in (190 × 70 cm). Seats, long backrests, corner backrests, armrests, loose floor pillows and ottomans are separate items, each with its own dimensions. Use the reference table to name them, then check the exact set family and the sizes of any custom pieces on the list.
- My room is narrow. Can you make the seats less deep, and how much sitting space will be left?
- A narrow room can use a reduced seat depth of about 19.5 in (50 cm) to 23.5 in (60 cm), instead of the usual floor-seat depth of about 27.5 in (70 cm). Mark the available space on the sketch and account for the backrest depth too, so the drawing shows both the seat and the remaining floor.
How do you label length, depth and thickness?
- Identify whether the object is a seat, backrest, armrest, floor pillow or ottoman.
- Measure the long edge of a seat along the wall direction.
- Measure its depth from the rear edge toward the front.
- Measure the insert thickness as a separate dimension.
- Write the unit and the quantity beside the dimensions.
- Photograph shaped ends and the face that carries the pattern.
- Compare the labels with the exact model and its proposed piece list.
Write three dimensions for a block-shaped piece, such as 75 × 27.5 × 8 in (190 × 70 × 20 cm), instead of giving only the top view. For an upright backrest, label length, height and thickness, as in 37.5 × 16 × 4 in (95 × 40 × 10 cm). Naming the axes avoids turning backrest height into seat depth. The wall-measuring instructions address the separate job of measuring the room.
Standard component dimensions by set family
Read the family column before comparing an insert with the table. The single floor-sofa and bench backrest differs from the longer backrest used elsewhere. A reference dimension helps identify the component; the custom list still needs the actual agreed cut.
| Component | Dimensions | Family or distinction |
|---|---|---|
| Standard floor seat | 75 × 27.5 in (190 × 70 cm); standard thickness 4 in (10 cm) | Length along the wall and depth into the room |
| Thicker floor seat | 75 × 27.5 × 8 in (190 × 70 × 20 cm) | Same top footprint with a thicker insert |
| Other floor-seat thicknesses | 12 in (30 cm) or 16 in (40 cm) | Confirm whether the filling uses one block or separate layers |
| Half-length seat | About 37.5 in (95 cm) long | A separate short-wall component |
| Long backrest | 37.5 × 16 × 4 in (95 × 40 × 10 cm) | Length, height and thickness |
| Corner backrest | 23.5 × 16 × 4 in (60 × 40 × 10 cm) | The short piece at an inside corner |
| Single-set or bench backrest | 35.5 × 16 × 4 in (90 × 40 × 10 cm) | Two backrests per seat in these families |
| Floor armrest bolster | 19.5 × 8 × 8 in (50 × 20 × 20 cm) | Separate from the seat cushion |
| Raised-set armrest | About 10 × 10 × 21.5 in (25 × 25 × 55 cm) | Larger armrest; confirm straight or rounded shape |
| Loose floor pillow | 27.5 × 19.5 in (70 × 50 cm) | A floor pillow rather than an upright backrest |
| Foam ottoman | 23.5 × 23.5 × 8 in (60 × 60 × 20 cm) | A square center piece |
| Small decorative pillow | Confirm the chosen item | No fixed dimension is published here |
How does the backrest change the depth you sit on?
A standard floor seat about 27.5 in (70 cm) deep does not leave all of that depth free once the backrest is in place. A backrest about 4 in (10 cm) thick occupies part of the top surface, leaving roughly 23.5 in (60 cm) for sitting. Keep the overall depth and the usable sitting depth on separate lines. The room footprint uses the overall figure.
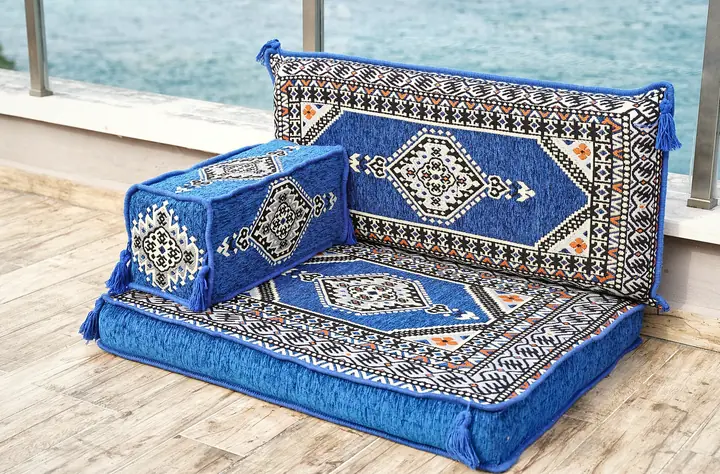
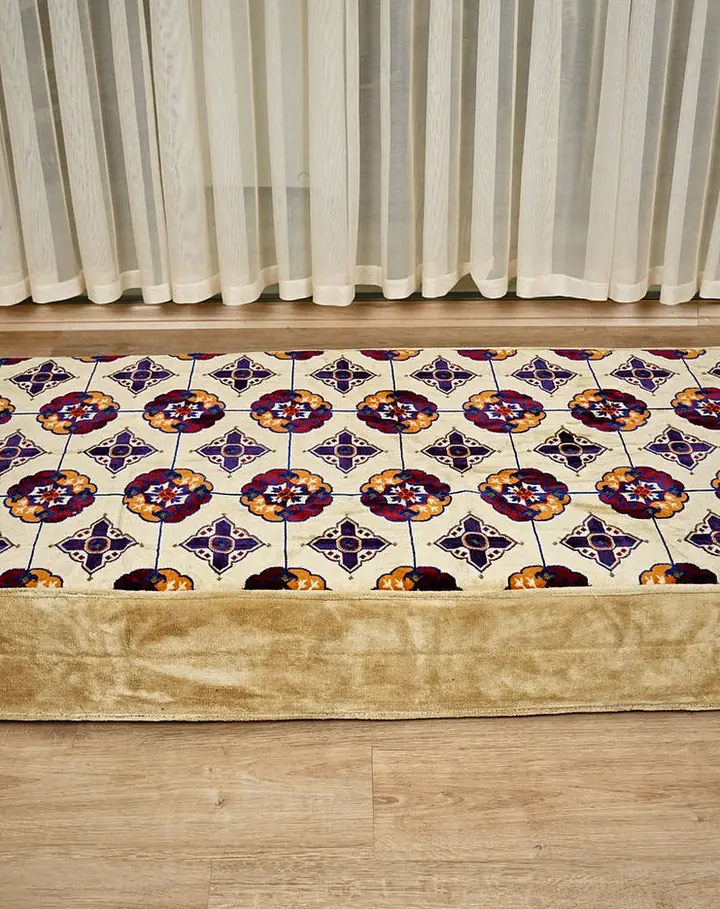
The photograph shows an individual rectangular seat without its backrest. This makes the front, rear and top surface easier to identify; it does not establish the dimensions of that particular photographed piece. Use the measurement table for the selected model, then photograph your own insert from a similar angle before requesting a replacement.
When does a standard component need a separate check?
A custom run is divided into equal seat pieces with a maximum length of about 75 in (190 cm) each. For example, a clear run of 146 in (370 cm) can become two pieces of 73 in (185 cm). Confirm the drawing before using that calculation as a cut list. An existing standard set, a wooden bench and a new custom run do not automatically share the same component sizes.
| Situation | What to check |
|---|---|
| Narrow room | A requested depth around 19.5 in (50 cm)–23.5 in (60 cm) needs its own drawing and component list. |
| Deeper custom seating | A requested depth up to about 33.5 in (85 cm) needs confirmation for the chosen design. |
| Wooden bench | The reference seat assembly is 75 × 27.5 × 16 in (190 × 70 × 40 cm), including its cushion; do not add another assumed cushion thickness. |
| Single floor sofa or bench | Match the 35.5 × 16 × 4 in (90 × 40 × 10 cm) backrests for that family, rather than substituting the longer backrest. |
| Existing half-length seat | Identify the 37.5 in (95 cm) component and confirm its family and thickness. |
| Decorative pillow or shaped armrest | Provide a photograph and dimensions; the general component table does not define every shape. |
An existing half-length floor cushion can be identified as a separate component. Its presence does not replace the equal-piece plan for a new custom run. Keep those two requests distinct on the drawing.
Which measurement mistakes change the piece you receive?
- Calling a floor pillow a backrest because both stand against the wall in one photograph.
- Copying a length from a different set family without checking the component name.
- Writing 75 × 27.5 in (190 × 70 cm) when the request also needs the insert thickness.
- Reading the 16 in (40 cm) height of a backrest as the depth of the seat beneath it.
- Treating two 4 in (10 cm) layers as one 8 in (20 cm) block when describing the existing inserts.
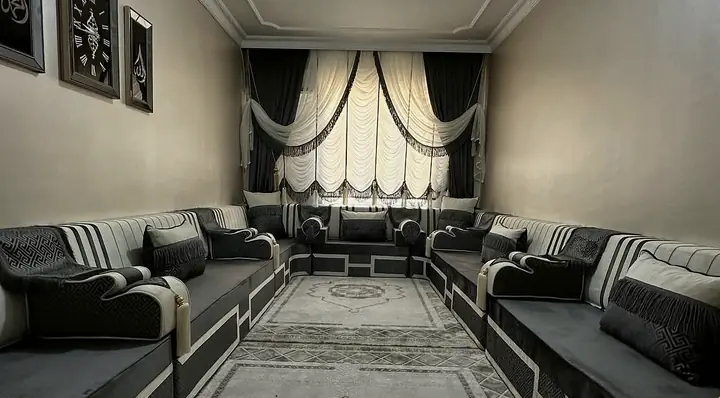
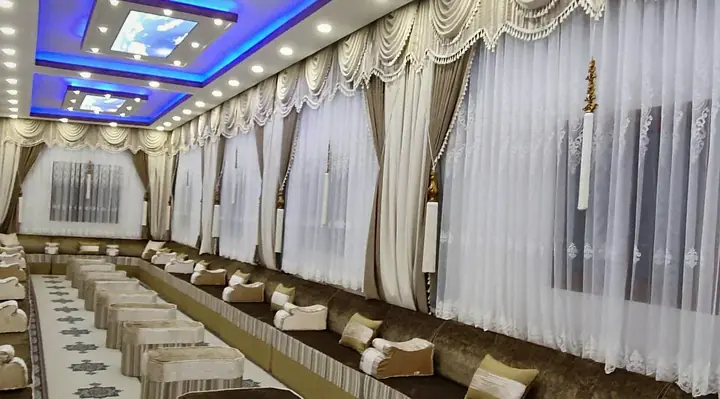
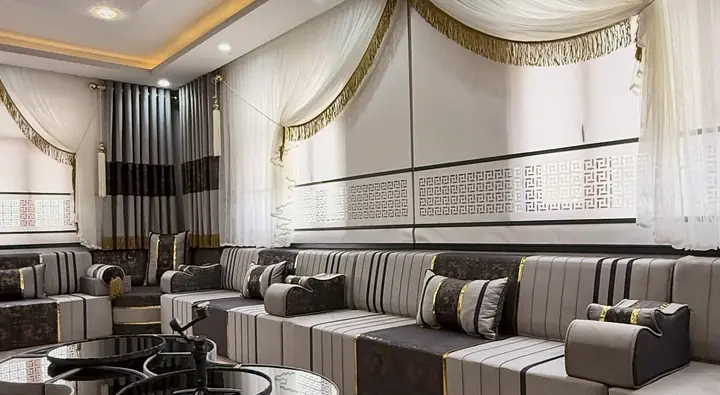
- Using a decorative pillow in a room photograph to infer an unlisted standard size.
Check the labels again before sending them. A longer backrest of 37.5 × 16 × 4 in (95 × 40 × 10 cm) and a single-set backrest of 35.5 × 16 × 4 in (90 × 40 × 10 cm) are close in appearance, but the family distinction still matters. Keep the dimensions beside the component name so they survive any change of fabric or room arrangement.
What belongs on the final component sheet?
| Entry | Example or instruction |
|---|---|
| Family and model | Name the existing set or the proposed custom design. |
| Seat | Record length, depth and thickness, such as 75 × 27.5 × 8 in (190 × 70 × 20 cm). |
| Backrests | Separate long 37.5 × 16 × 4 in (95 × 40 × 10 cm), corner 23.5 × 16 × 4 in (60 × 40 × 10 cm) and single-set pieces. |
| Armrests | Identify the shape before applying the reference size. |
| Loose pieces | List the 27.5 × 19.5 in (70 × 50 cm) floor pillow and 23.5 × 23.5 × 8 in (60 × 60 × 20 cm) ottoman separately. |
| Quantity and photos | Give the count, labels and a photograph for every component type. |
For an existing set, the spare cushions and backrests page helps organize the replacement request. For a new arrangement, use the majlis planner with the room outline and the component sheet. Keep the selected dimensions attached to the drawing rather than asking the photograph alone to describe the order.
Before confirming the list, read every three-dimensional entry in the same order: length, depth or height, then thickness. A seat recorded as 75 × 27.5 × 8 in (190 × 70 × 20 cm) should never be confused with a backrest recorded as 37.5 × 16 × 4 in (95 × 40 × 10 cm). Confirm the family, axes and quantity together so the upholstery request describes the pieces you intend.
Frequently asked questions
Can one seat cushion cover the full length of a long wall?
Custom seat pieces are kept to about 75 in (190 cm) each, so longer runs are split into equal pieces. A 146 in (370 cm) run can use two 73 in (185 cm) seats. Confirm the complete drawing and the matching backrests before treating those lengths as a final component list.
Does choosing a thicker seat make it deeper?
Seat thickness describes height, while depth describes how far the seat extends from the wall. Standard floor seats are about 27.5 in (70 cm) deep, and custom or raised seating is about 29.5 in (75 cm) deep. Record the selected depth and thickness separately on the component sheet.
Is a standard floor seat square?
The standard floor seat is a long rectangle with a 75 × 27.5 in (190 × 70 cm) footprint and a standard thickness of 4 in (10 cm). Thicker options change the height, while custom work requires an agreed piece list. Check the exact family before applying a standard dimension to another component.