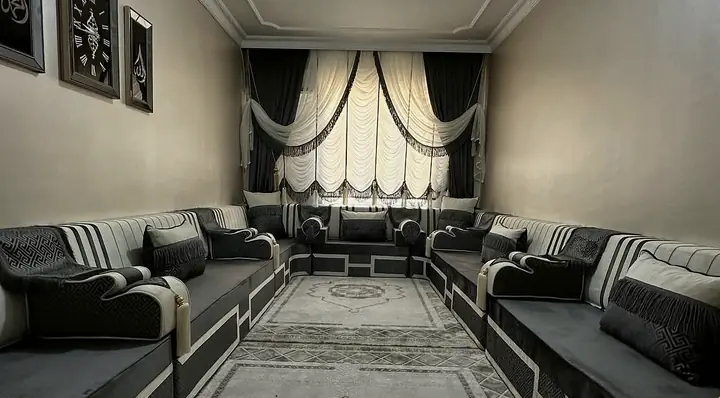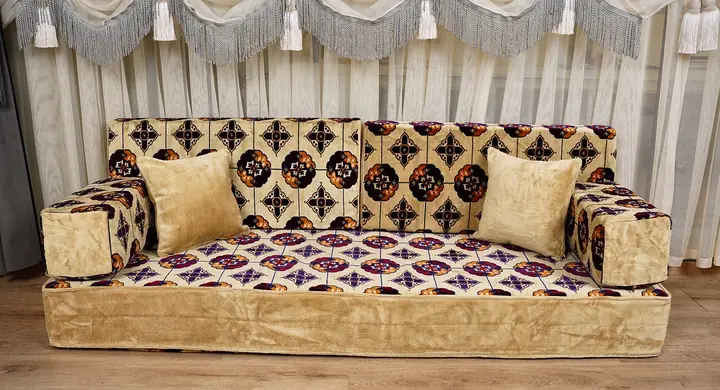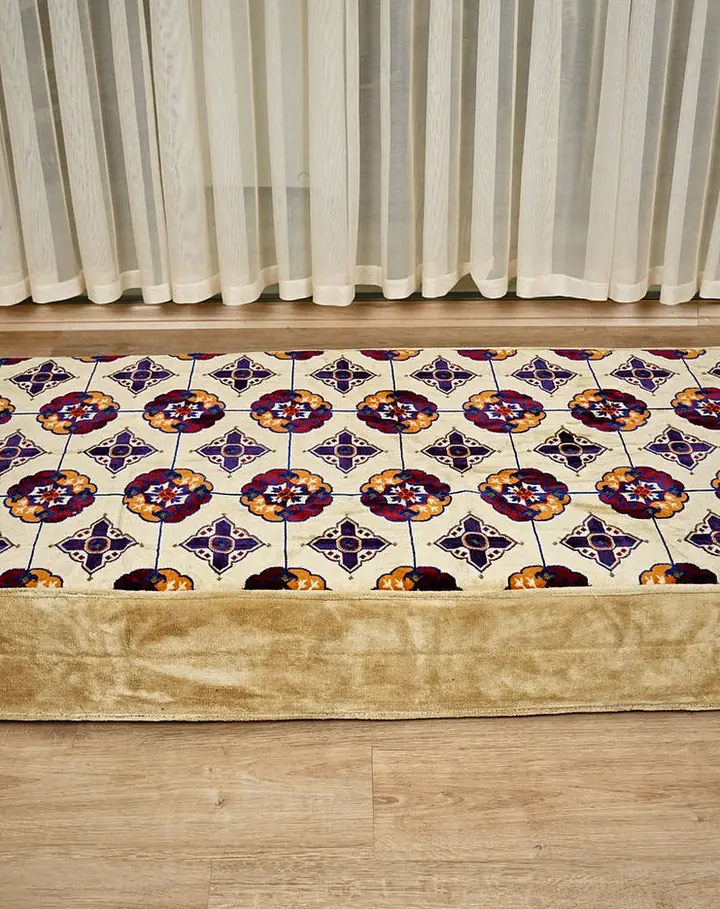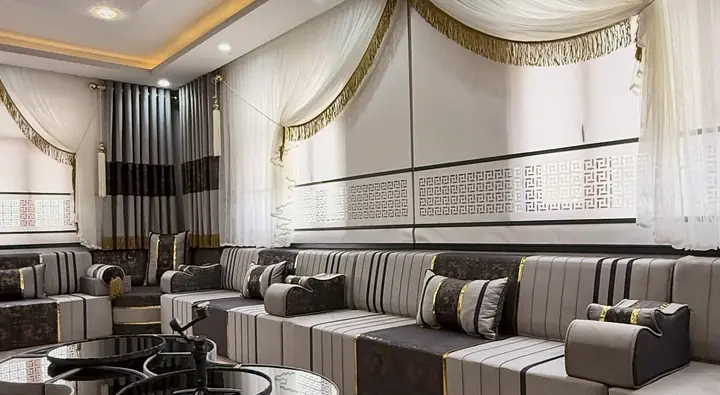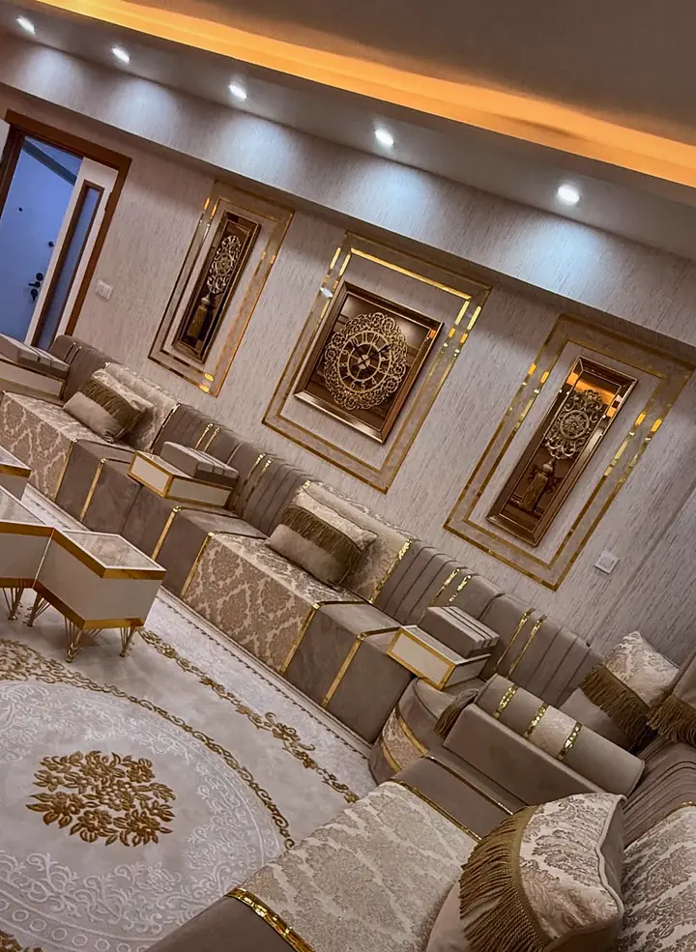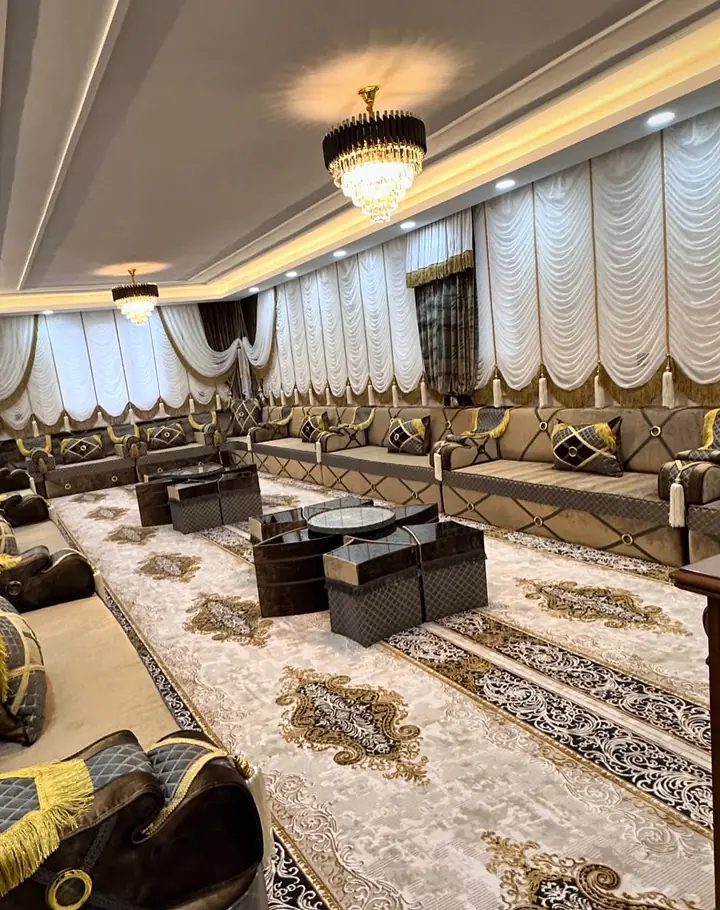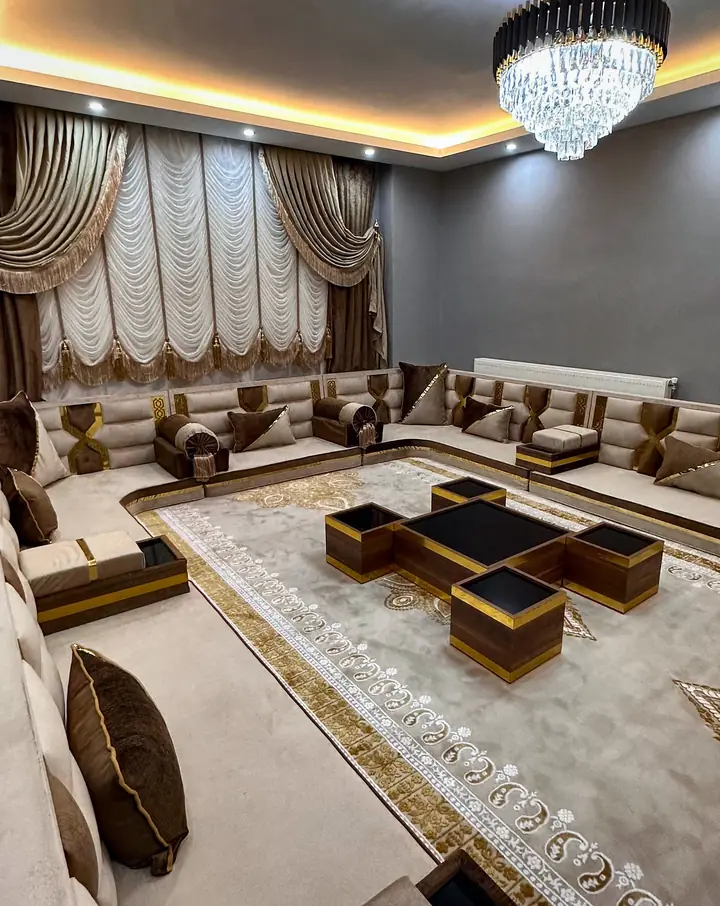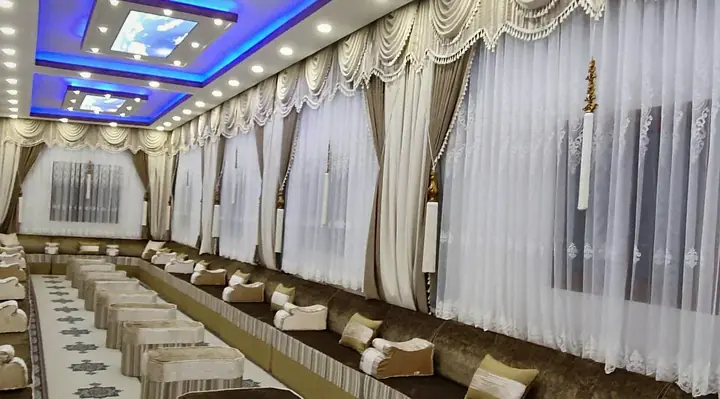
Which part of a room determines the size of its majlis?
The seated walls determine the runs, while the room width determines what remains between them. Floor sofa seats project about 27.5 in (70 cm); custom or raised majlis seats about 29.5 in (75 cm). I mark the occupied floor first, so the center does not disappear behind a furniture count. The broader Arabic sofa size guide distinguishes these builds before a room is matched to one.
From the atelier
Questions buyers ask
- Our family room is about 236 × 98 in (600 × 250 cm) and we have young kids, so no tables; what layout would you suggest?
- Facing floor-seat runs can leave the middle open in a family room without tables. A 236 × 98 in (600 × 250 cm) example with 27.5 in (70 cm) seats leaves 43 in (110 cm) across the center before other furniture. Show the entrance and the routes that need to stay open so the team can compare the layout.
- My room is very large. Do you make majlis seating for big halls with long walls?
- A large hall can take seating planned to its wall sections. Send the floor plan with doors, columns and the angles between runs. Long seated walls are divided into equal pieces, each no longer than 75 in (190 cm). The drawing should distinguish the full walls from the actual seating lengths and list each piece.
How do you compare the room with a proposed layout?
- Identify the walls that can carry seating without crossing doors.
- Draw the routes from the entrance to adjoining rooms.
- Mark the proposed seat depth on the floor with removable tape.
- Place a temporary outline for each table or ottoman in the center.
- Compare a straight run, an L, a U and facing runs against those routes.
- Record the complete wall lengths and the depth chosen for the seating.
- Ask for a drawing that labels corner overlaps and every individual seat.
Use 27.5 in (70 cm) only for the floor-seat comparison and 29.5 in (75 cm) for the custom or raised-depth comparison. Mark both if the build is undecided. Then walk the route, open the doors and check where people would stand up. A numerical strip of open floor is not, by itself, proof of a comfortable passage. Our majlis layouts show how the shapes differ.
Worked dimensions for straight, corner and facing seating
Each row describes a specific comparison, not a required room size. Corner arithmetic below concerns floor seating at 27.5 in (70 cm) depth. Custom and raised builds need their own drawing at about 29.5 in (75 cm) depth; do not copy the floor-seating cut list onto a different build.
| Example | Seat arrangement or remaining floor | Interpretation |
|---|---|---|
| Straight floor run | One 75 in (190 cm) seat, 27.5 in (70 cm) deep | Fits one continuous seated wall; doors may shorten the usable run |
| Standard L footprint | About 75 × 102 in (190 × 260 cm) | Two standard seats share one inside corner |
| Standard U wall spans | 75 in (190 cm), 130 in (330 cm), 75 in (190 cm); about 224 in (570 cm) of seating | The wall spans include the two corner overlaps |
| Two 118 in (300 cm) walls in an L | First run: two 59 in (150 cm) seats; return: two 45 in (115 cm) seats | The return seating is 91 in (230 cm) after one depth is removed |
| Facing floor seats in a 120 in (305 cm) room | 120 in (305 cm) minus two 27.5 in (70 cm) depths leaves 65 in (165 cm) | Check doors and the center furniture within that open strip |
| Facing seats in a 236 × 98 in (600 × 250 cm) room | 43 in (110 cm) open with floor seats; 39 in (100 cm) with two 29.5 in (75 cm) depths | The build changes the center even when room dimensions stay the same |
| An uninterrupted 309 in (785 cm) seated wall | Five equal pieces of 62 in (157 cm) | This is a straight-run calculation before any door or corner changes |
| An uninterrupted 591 in (1500 cm) hall run | Eight equal pieces of 74 in (188 cm) | The hall length does not require one oversized cushion |
What changes between a small room and a long hall?
A small room needs a usable center; a long hall also needs clearly separated routes and wall sections. In the 120 in (305 cm) facing-seat example, 65 in (165 cm) remains before a table is placed. Mark its footprint rather than assuming that the entire strip is available for walking. An L can leave one side open; two facing runs can leave both short ends open.
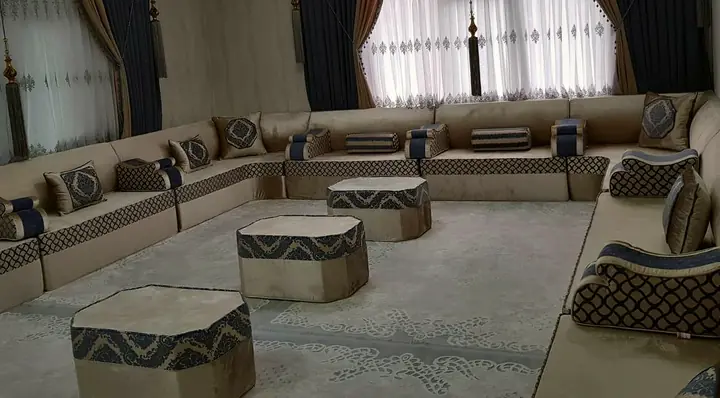
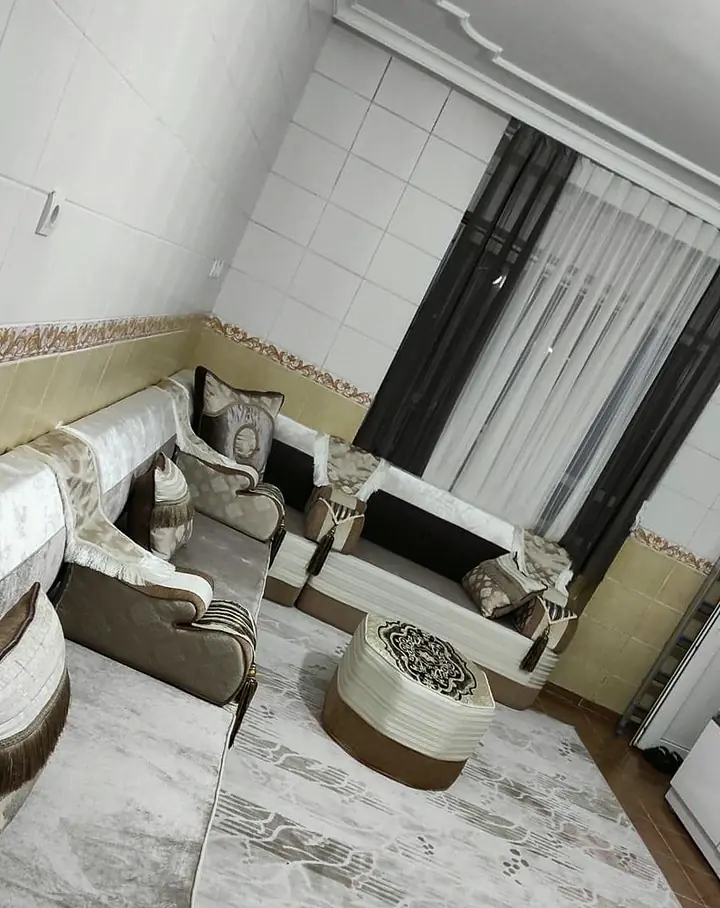
The photographed corner shows why a return changes the room as well as the piece count. The table occupies part of the center, and the kitchen side needs access. For a large hall, label every interrupted wall section separately. A door between two runs is an opening to preserve, not a corner overlap to subtract.
Which room features can rule out a standard set?
| Room feature | Check on the drawing | Consequence |
|---|---|---|
| A doorway near a corner | Its position and full swing | One or both adjoining runs may need to stop |
| Facing seating | Room width minus the depths of both runs | Two 27.5 in (70 cm) floor seats occupy 55 in (140 cm) across |
| A raised-depth proposal | Use the actual build depth | Two 29.5 in (75 cm) runs occupy 59 in (150 cm) across |
| An open-plan boundary | Whether the backrests have firm support | Floor sofas need a wall or another firm surface |
| A radiator or vent | Its location in relation to the proposed pieces | Ask the team to check the obstruction before the layout is settled |
| A wooden-base design | Its model and seat height | About 14.5 in (37 cm) to 16 in (40 cm) depending on the model; do not assume a low floor build |
An awkward outline does not automatically need more furniture. Preserve the route that makes the room work, then compare the smaller shape. The small-space Arabic sofa ideas explore that separate room-use decision. I keep a doorway visible on the sketch even when it is rarely used.
What makes a room-size estimate misleading?
- Using the floor area to predict how many cushions will be needed.
- Counting the two 27.5 in (70 cm) corner overlaps in a U as extra seating.
- Comparing a 75 in (190 cm) cushion with a whole wall without showing the doors.
- Treating a clear center measurement as a confirmed walking-space requirement.
- Using a custom raised seat depth in a floor-seat cut list.
- Choosing a guest count first and filling every wall to reach it.
Capacity describes how people use the finished seating; it does not identify the cuts. The same run can feel different with different sitting habits, armrests or table positions. Draw the pieces first and discuss the gathering afterward. Do not use a photograph of a crowded hall to decide how tightly a family room should be arranged.
What should a room brief show together?
| Brief item | Record or mark |
|---|---|
| Seated walls | Full lengths with each door and interruption labeled |
| Depth comparison | 27.5 in (70 cm) floor seating or about 29.5 in (75 cm) custom or raised seating |
| Corner treatment | Which run fills each floor-seating corner |
| Piece list | Equal pieces on each long continuous run |
| Center | Tables, ottomans and routes shown on the same drawing |
| Height preference | Separate from depth, such as 8 in (20 cm) or 16 in (40 cm) |
Keep the floor outline until the proposed drawing arrives, then compare the labeled pieces with the marks. The practical question is whether the route still works when the furniture is occupied. Send photographs of the doors as well as the seated walls. A changed build or depth should trigger another check of the center.
Frequently asked questions
Can a room plan reserve one wall for other furniture?
Measure the seating stretches separately and mark the wall that should stay clear. A majlis does not have to cover the entire room; the drawing can stop the runs at the lengths you specify while leaving that wall outside the component list.
How do I work out the floor left between facing seats?
Subtract the depth of both facing runs from the room width. For floor seats, use about 27.5 in (70 cm) for each run; for custom or raised seating, use the confirmed depth. The remaining strip must also accommodate tables, door movement and the routes through the room.
Does a square room need the same number of sections on every wall?
Equal room dimensions do not guarantee equal seating runs. Doorways and inside corners change the usable lengths. Ask for each run to be labeled on the drawing, with equal pieces within that run, instead of deciding the section count from the room shape alone.