
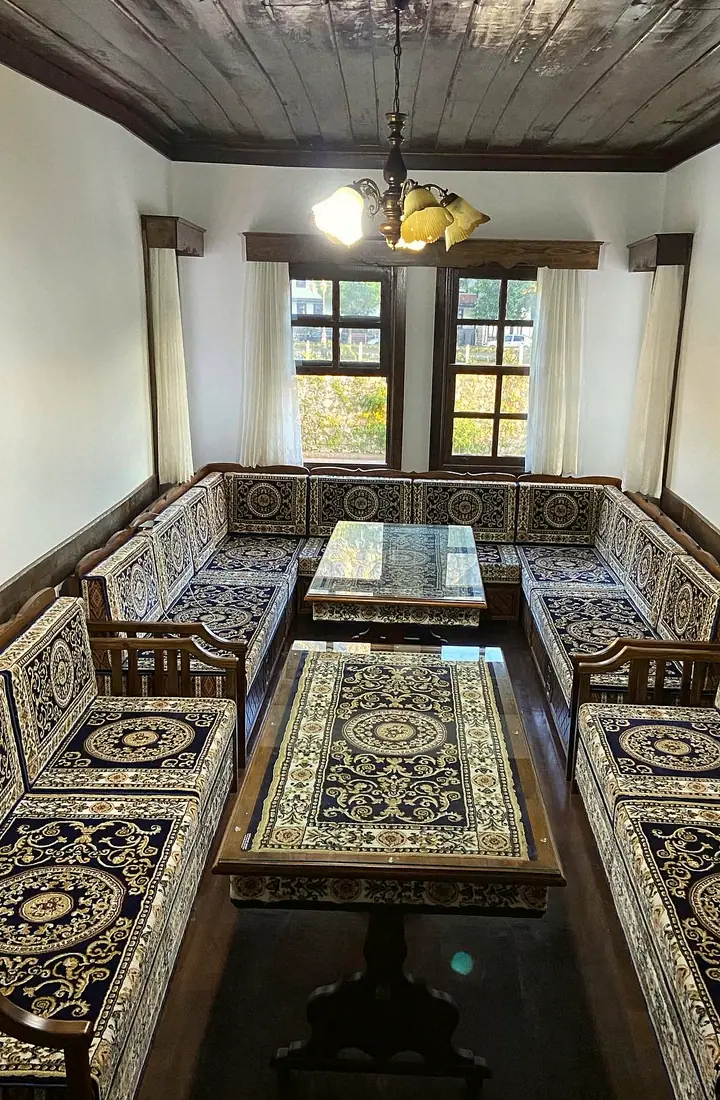

Navy Blue Royal Star Jalsa
Turkish Majlis · L & U
For Business
Arabic jalsah for restaurants comes in two heights: floor majlis around low tables for shared platters, and chair-height benches that face regular dining tables. The benches can be pine frames from our atelier or bases your carpenter builds, and every run is drawn as a layout for your sign-off before any fabric is cut.
3 questions
Low floor seating with firm backrests suits a tight room, because it needs no frame behind it and sits flat against the wall. A wall-length bench with tables in front is the other compact option, and a wooden base can hide storage under the seat. Send a floor plan with the table layout.
Cushion-only orders for contractor-built benches are a normal route. Send each run's length, seat depth and base height, plus where corners and outlets fall. The team turns that into a piece-by-piece cutting list for your sign-off, so every seat, backrest and armrest lands where the carpenter expects it.
Restaurant seating is quoted from your wall-to-wall measurements, the model and the seat thickness, so custom runs have no fixed list. Send a floor plan or a short video with every wall length and the doors and windows marked, and you get a layout drawing with an itemized quote.
When a shared platter lands on a low table, everyone around it leans in at once. That moment decides the seat height, the table spacing and the gap a server needs behind it. Restaurants are one of several venue types in our commercial seating guide, and the zones below are a common starting point.
| Zone | Seat height | Suits |
|---|---|---|
| Floor majlis | Seat cushion 4 in (10 cm) to 8 in (20 cm) thick on a rug | Mandi trays and shared platters on low tables |
| Raised majlis | About 16 in (40 cm), close to a regular sofa | Older guests and long family meals |
| Wooden bench | 75 × 27.5 × 16 in (190 × 70 × 40 cm), cushion included | Wall runs facing regular dining tables |
| Private room | Floor or raised, chosen per room | Families and groups who book ahead |
3 questions
Majlis runs, wooden benches and low tables can share one restaurant project and one layout drawing. Send a floor plan with every seating run, angled corners included, and the table count. Wooden pieces take longer to make than foam sets — ask us for the current schedule.
Seat cushions can be cut shorter, and depth can drop from the standard 27.5 in (70 cm) to about 19.5 in (50 cm) or 23.5 in (60 cm), though seats that shallow feel tight over a long meal. Bench frames stay in fixed lengths, so the designer pairs frame sizes with the wall and leaves room to walk.
Chairs and general restaurant furniture are outside the range. What restaurants can order is Arabic-style seating: wooden bench sets with cushions, backrests and armrests, plus majlis and floor seating cut to each room. A bench sits about 16 in (40 cm) high with its cushion, close to chair height.
Our Sedir Bench line sits firmer than all-foam seating and is a common choice for cafés and restaurants. Each bench is a pine frame, and frames come in fixed lengths of about 47 in (120 cm), 59 in (150 cm), 71 in (180 cm) and 75 in (190 cm). The wooden bench majlis range shows the frames and their cushion fabrics.
A carpenter's base works too; then the order covers seat cushions, backrests and bolsters only. Storage under the seat is possible when the wooden base is ours.
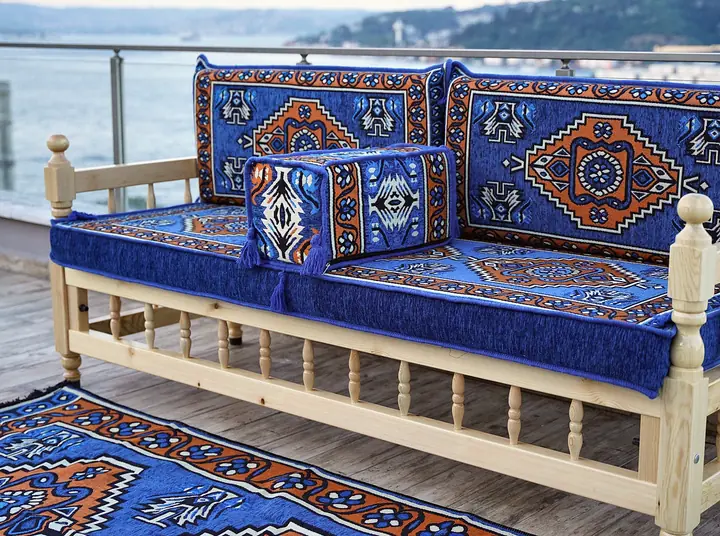
A cutting list works from measured woodwork, piece by piece. A single seat piece stays at 75 in (190 cm) or shorter, so a long wall is split into several cushions.
| Piece | Standard | Can change to |
|---|---|---|
| Seat cushion | 75 × 27.5 × 4 in (190 × 70 × 10 cm) | Shorter lengths for any run |
| Seat depth | 27.5 in (70 cm) | About 19.5 in (50 cm) to 23.5 in (60 cm) for a narrow room, or up to about 33.5 in (85 cm) |
| Backrest | 35.5 × 16 × 4 in (90 × 40 × 10 cm) | Split evenly over each seat |
| Armrest | 19.5 × 8 × 8 in (50 × 20 × 20 cm) | Placed at the ends of each run |
Fixed frame lengths still cover most walls: a 138 in (350 cm) wall takes one 75 in (190 cm) and one 59 in (150 cm) bench side by side. Our majlis layout guide shows how L and U runs share a corner.
Turkish Majlis · L & U
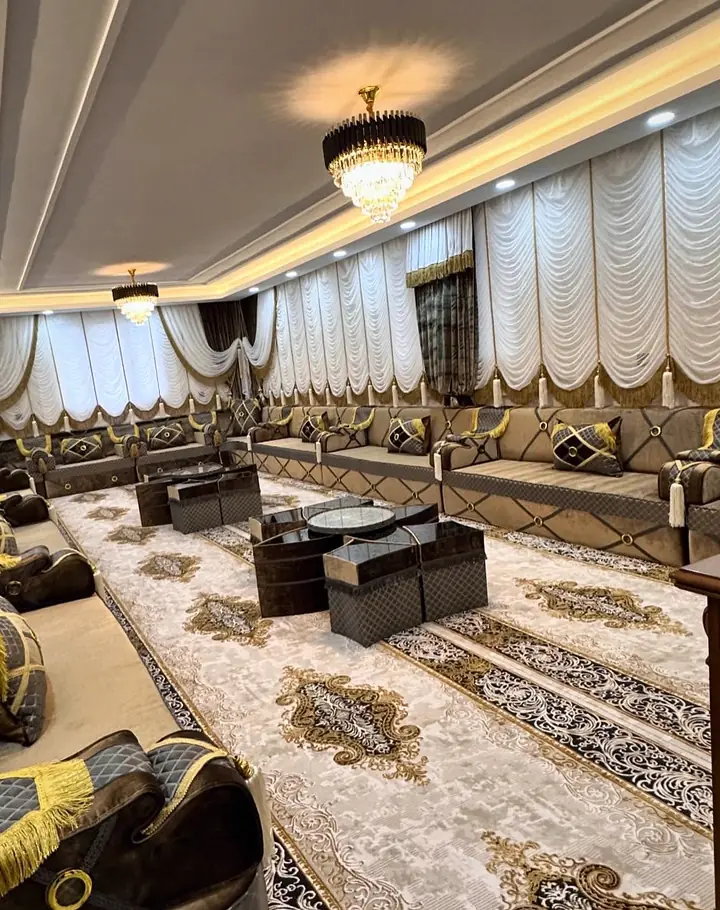
Arabic Majlis · L & U
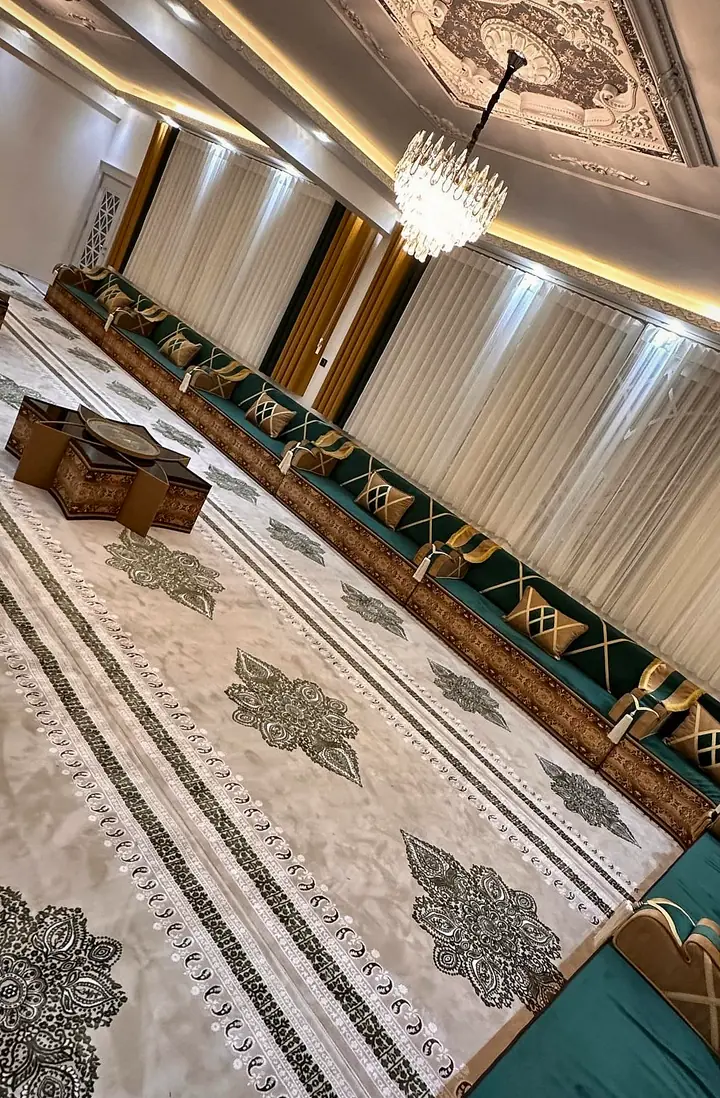
Arabic Majlis · L & U
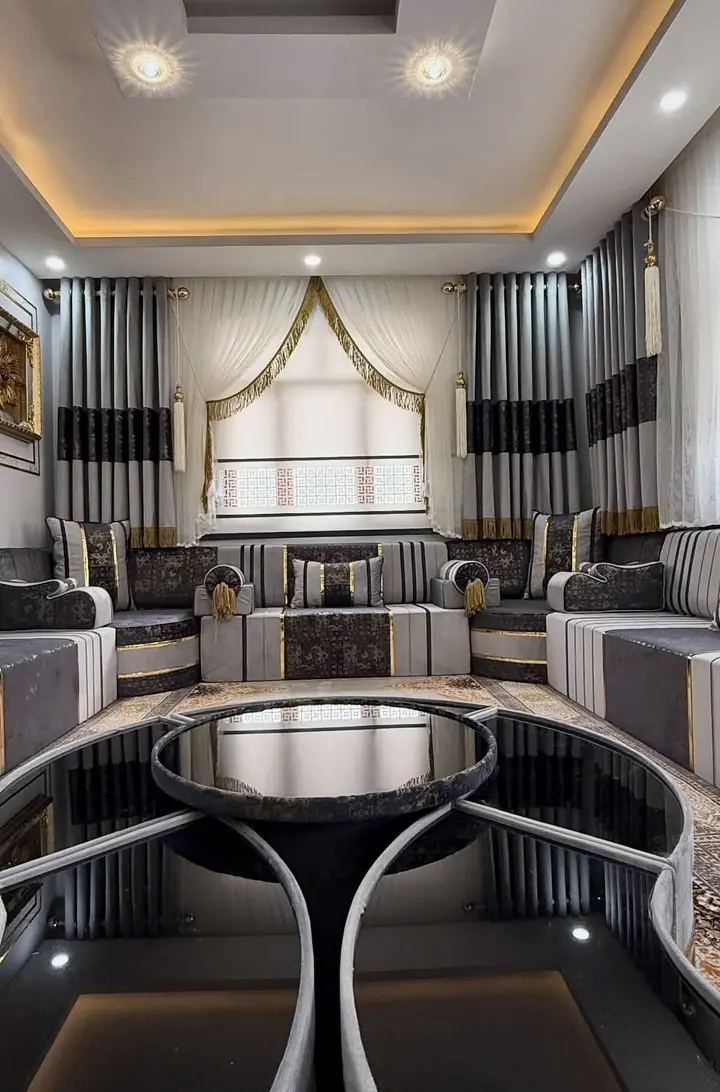
Arabic Majlis · L & U
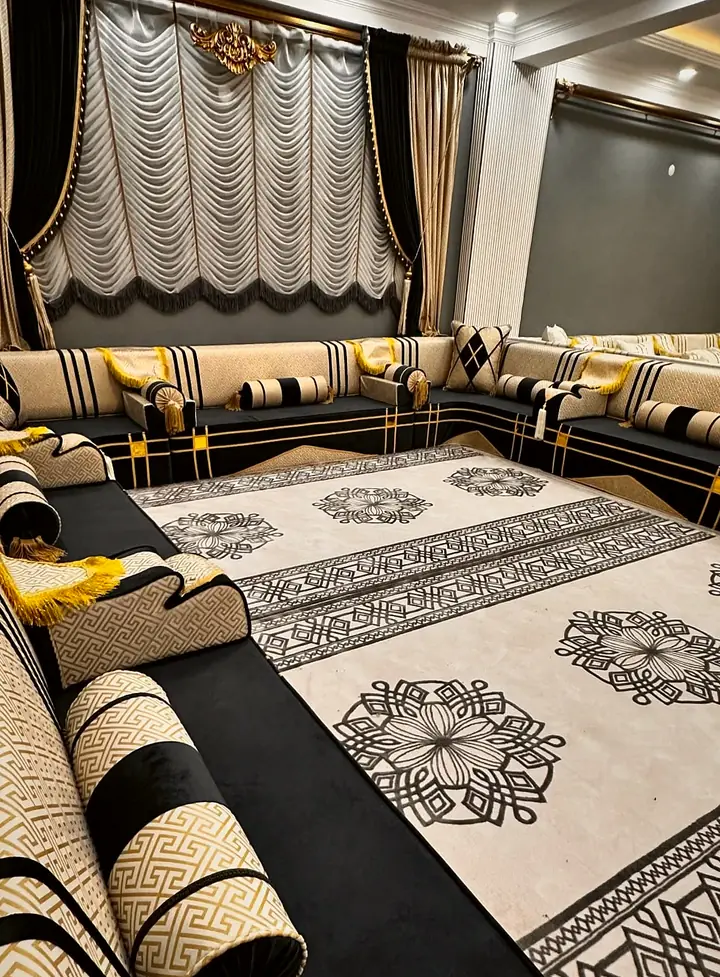
Arabic Majlis · Single, L & U
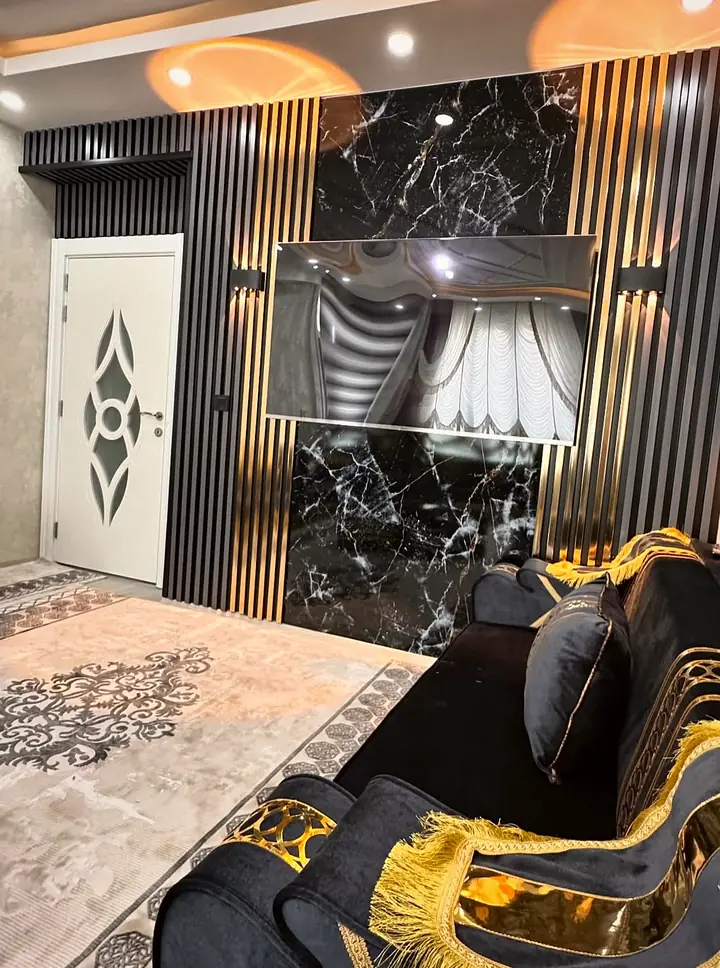
Arabic Majlis · L & U
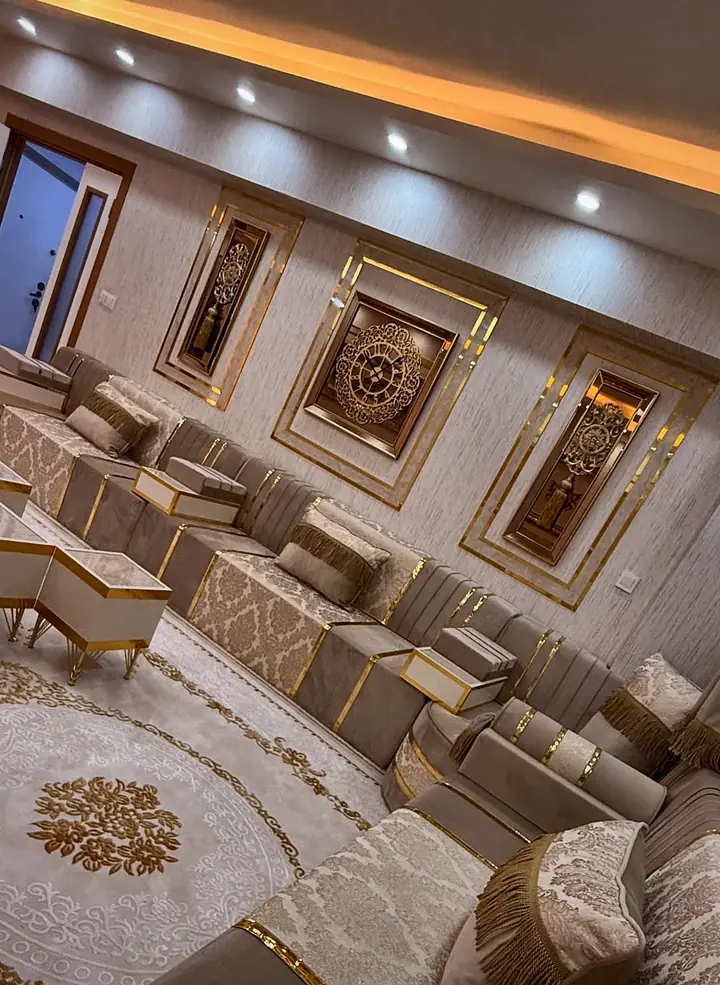
Arabic Majlis · L & U
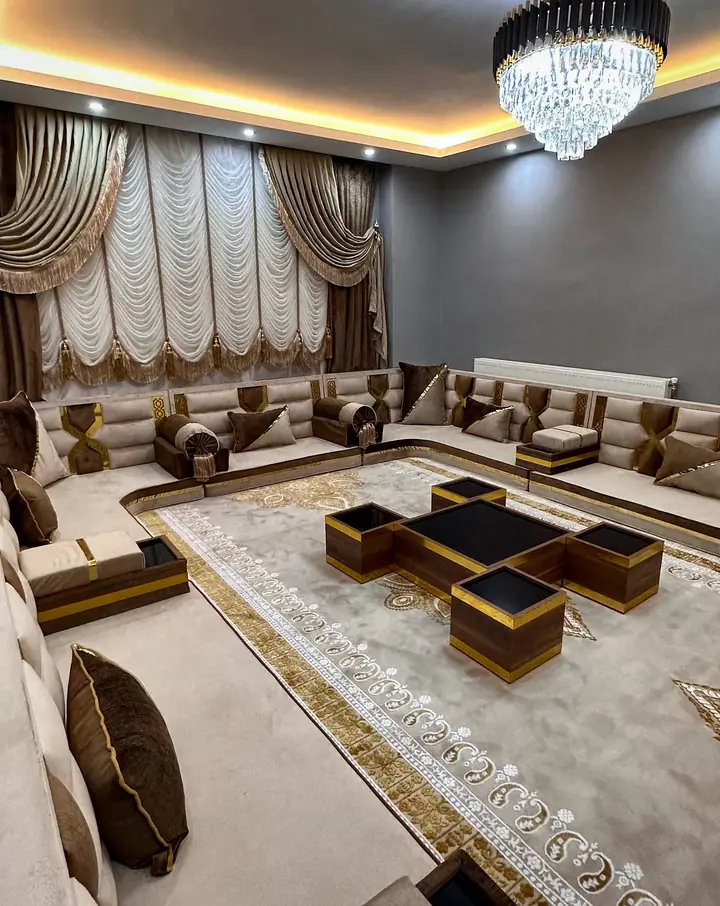
Arabic Majlis · L & U
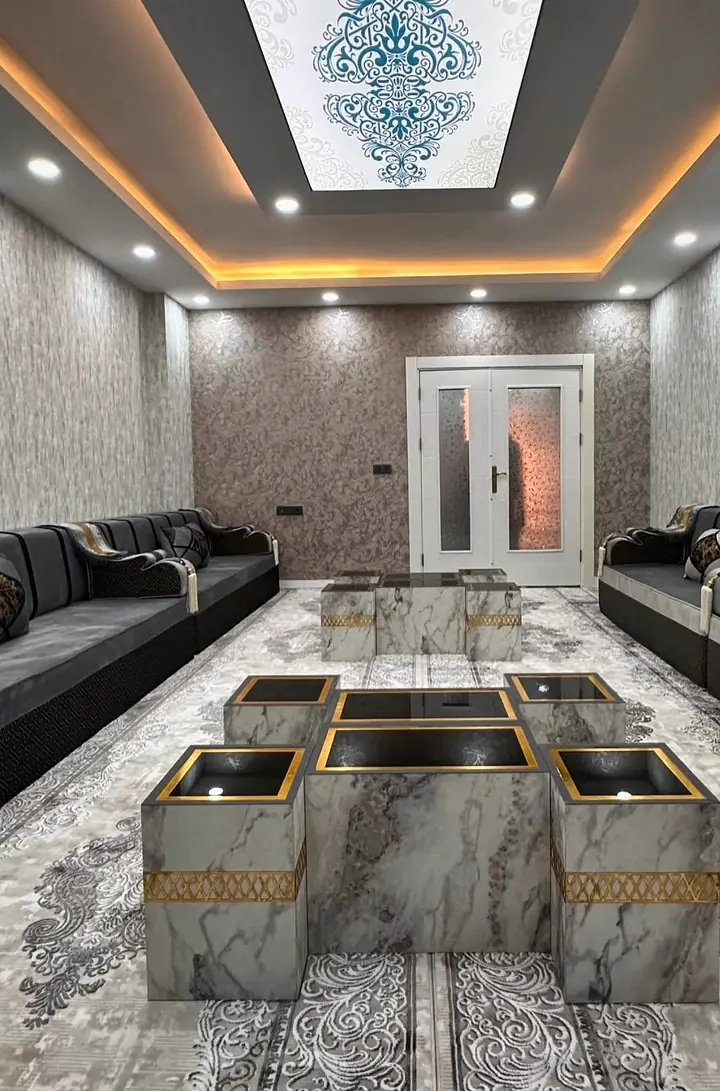
Arabic Majlis · L & U
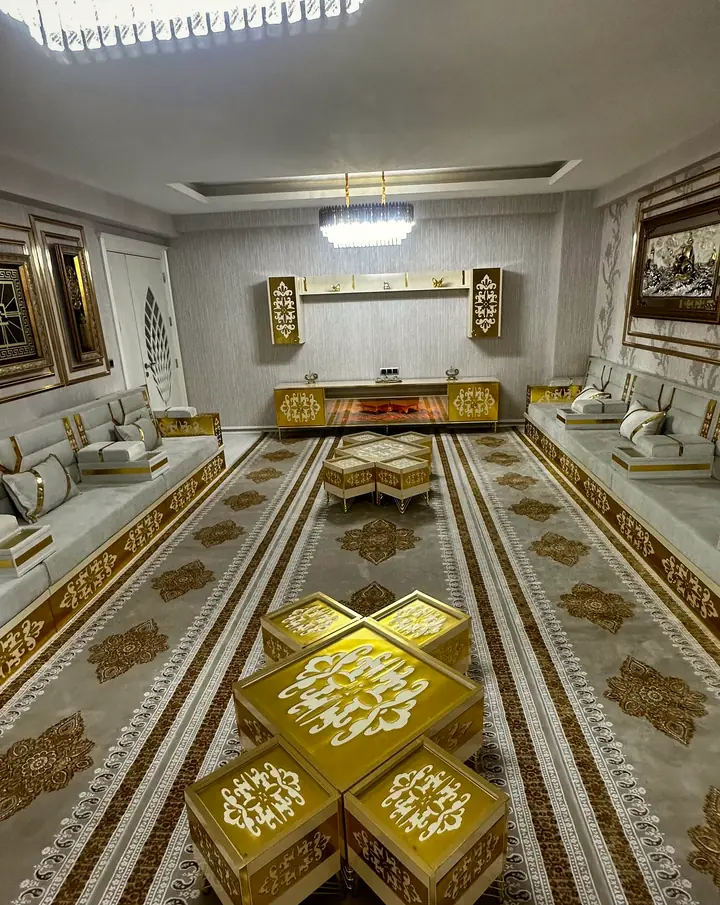
Arabic Majlis · L & U · 2 colors
4 questions
Mid-tone colors and busy patterns hide marks between deep cleans better than pale plains. Faux leather is offered in plain colors only. Covers come off by zip and can go through a gentle 86°F (30°C) machine wash.
Abrasion figures need care too: a contract textiles association notes that ratings above 100,000 double rubs do not predict a longer service life. Choose by weave and color, and check a swatch from the sample box under your own lights.
Private rooms are drawn one at a time, usually as an L or a U, because no two rooms share the same walls. Backrests come in two builds: wooden, the sturdier choice, or full foam, which is lighter. Where a room already has a built platform, the seat cushion can be left out and only backrests and armrests ordered.
When a fire official or landlord wants fabric documents, include that written requirement in your first enquiry; the team matches candidate fabrics to it and tells you straight away if none qualifies.
Give the opening date before anything else. Ready-made sets are packed soon after payment — ask us for the current dispatch time. Production time depends on your layout and the season — ask us for the current schedule. Wooden pieces take longer to make than foam sets — ask us for the current schedule.
A practical plan is to open with standard modules on the main wall and add the custom corners once the room is finished. The team tells you early if a date is out of reach.
Planning around Ramadan, Eid or a wedding? Tell us your date when you ask for a quote and we'll confirm what's achievable.
Delivery to the US and Canada is by tracked express courier — ask us for the current transit estimate.
UK delivery is by tracked express courier — ask us for the current transit estimate.
Delivery across Europe is by tracked express courier — ask us for the current estimate for your country.
Delivery to the Gulf is by tracked express courier — ask us for the current estimate for your country.
Delivery to Australia and New Zealand is by tracked express courier — ask us for the current estimate.
Ask us for the delivery estimate to your country.
Wooden pieces travel in larger packaging and take longer than foam sets — ask us for the current estimate.
Delivery costs depend on your country and order size — your quote shows them before you pay.
Ask us about freight options for large and commercial orders.
Then take a guest's-eye check, fellow host: walk from the door to the farthest seat and note each place a tray has to turn.
