
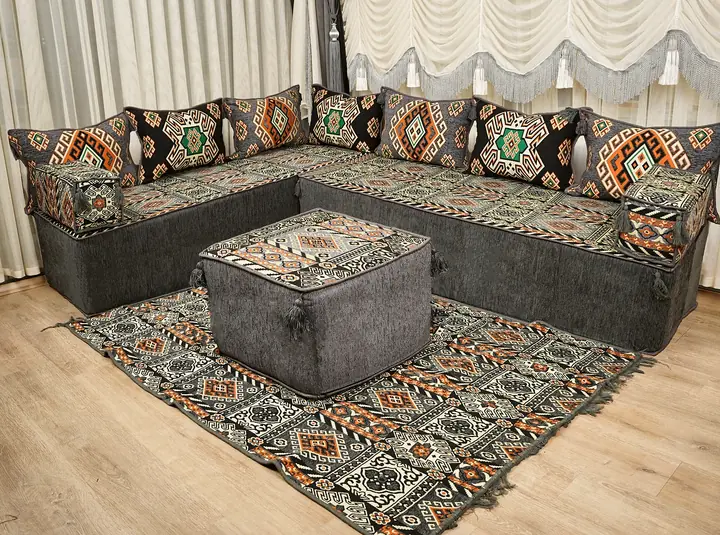
Hooked Medallion L-Shaped Floor Sofa Set
Floor Sofa Sets · L-shaped
For Business
Mandi restaurant seating pairs low seats with supported backrests around the meal area, while each private room needs its own measured arrangement. We can plan cushions for a locally built base or provide a selected wooden seating model. Agree the seat height, usable lengths and separately listed end pieces on a drawing before ordering.
2 questions
Low floor cushions can be considered with a firm supporting surface behind their backrests. The standard seat references are 4 in (10 cm) and 8 in (20 cm) thick. Show the meal area and the tray or table position on the plan, and identify any open back before selecting the construction.
Foam backrests need a wall or another firm surface behind them. An open run needs its support arranged for the particular model. Send views from both sides and ask which construction can be considered; a staged photograph does not establish freestanding support or two-sided seating.
Draw the shared meal area beside the seating, with the approach to each place still visible. Give private rooms separate plans. I trace the serving route into a room before deciding where the end cushions belong; the tray and the guest should not need the same corner.
| Dining zone | Seating choice | Planning reference |
|---|---|---|
| Low meal area | Floor cushions with supported backrests. | Standard seats 4 in (10 cm) or 8 in (20 cm) thick. |
| Private family room | A measured arrangement for that room. | Record usable lengths and the central meal area. |
| Table seating | A separate seating and table arrangement. | Keep its access on the overall floor plan. |
The commercial seating pages provide the wider project context. UNESCO describes the majlis as a social space where guests meet and wedding gatherings also take place. For a restaurant, settle the actual dining arrangement with the owner, including guests who prefer table seating.
3 questions
Room dimensions describe the space, while the selected family and layout determine the component list. Request the schedule for each room and check its individual entries. A general full-set count does not establish which cushions, backrests or accessories fit your restaurant.
The project review uses the measurements and references you provide. Confirm the completed local base and each room’s usable lengths with the person responsible at the venue. Samples help discuss a material selection; they do not replace those measurements or arrange a site visit.
Use consistent labels for the seat, backrest and armrest on each room plan. Keep a numbered list beside the drawing so everyone can identify the part being discussed.
A locally built base and a supplied wooden model are different routes. For local construction, send the finished support dimensions before specifying cushions. For a supplied wooden majlis model, the seating height is around 14.5 in (37 cm) to 16 in (40 cm), according to the selected design.
The example concerns a locally built low base. Confirm its support separately, without assuming that every model accepts the same backrest arrangement.
The schedule should contain the usable seat lengths, finished depths and backrest positions for each room. Measure the local base separately from the room footprint. Standard component sizes offer references, while custom pieces need their own dimensions.
| Component reference | Size | Room check |
|---|---|---|
| Standard floor seat | 75 × 27.5 × 4 in (190 × 70 × 10 cm) | Keep its 27.5 in (70 cm) depth distinct from the central meal area. |
| Long floor-set backrest | 37.5 × 16 × 4 in (95 × 40 × 10 cm) | Identify the firm surface behind it. |
| Short corner backrest | 23.5 × 16 × 4 in (60 × 40 × 10 cm) | Mark the corner it belongs to. |
| Armrest bolster | 19.5 × 8 × 8 in (50 × 20 × 20 cm) | List the actual end pieces. |
| Wooden bench overall reference | 75 × 27.5 × 16 in (190 × 70 × 40 cm) | Overall height includes its seat cushion. |
The floor-cushion guide identifies the seat component. A standard 75 in (190 cm) cushion seats two to three people as a general reference. For a longer custom run, divide the length into equal pieces no longer than 75 in (190 cm); do not infer capacity for a shorter piece from the standard one.
Floor Sofa Sets · L-shaped
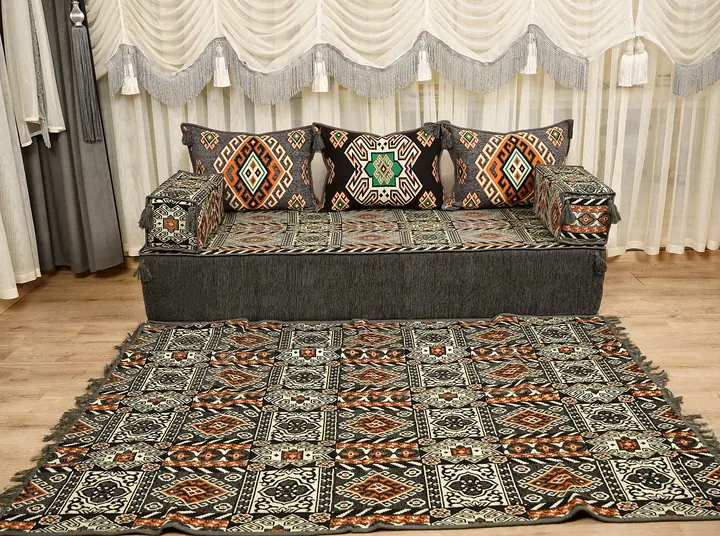
Floor Sofa Sets · Single wall
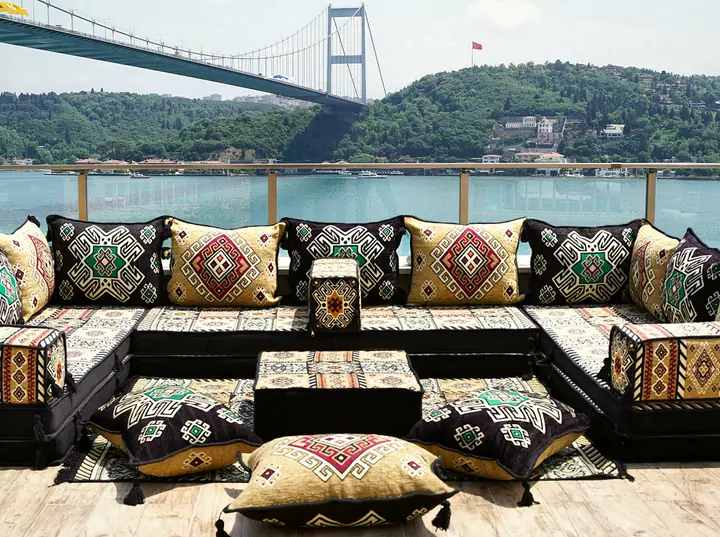
Floor Sofa Sets · U-shaped
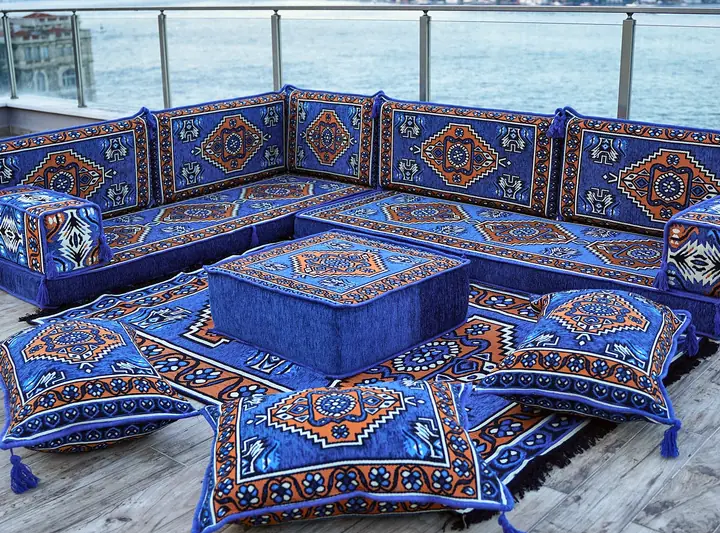
Floor Sofa Sets · Single, L & U
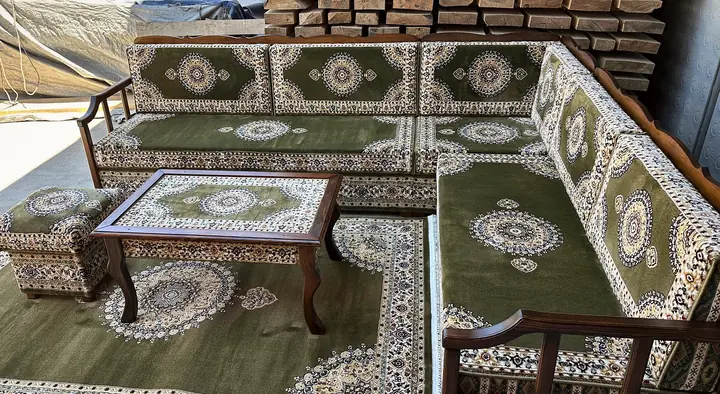
Turkish Majlis
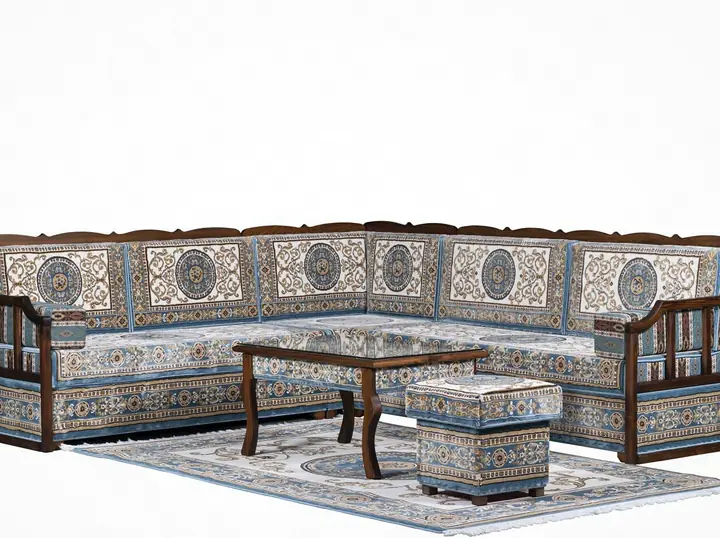
Turkish Majlis
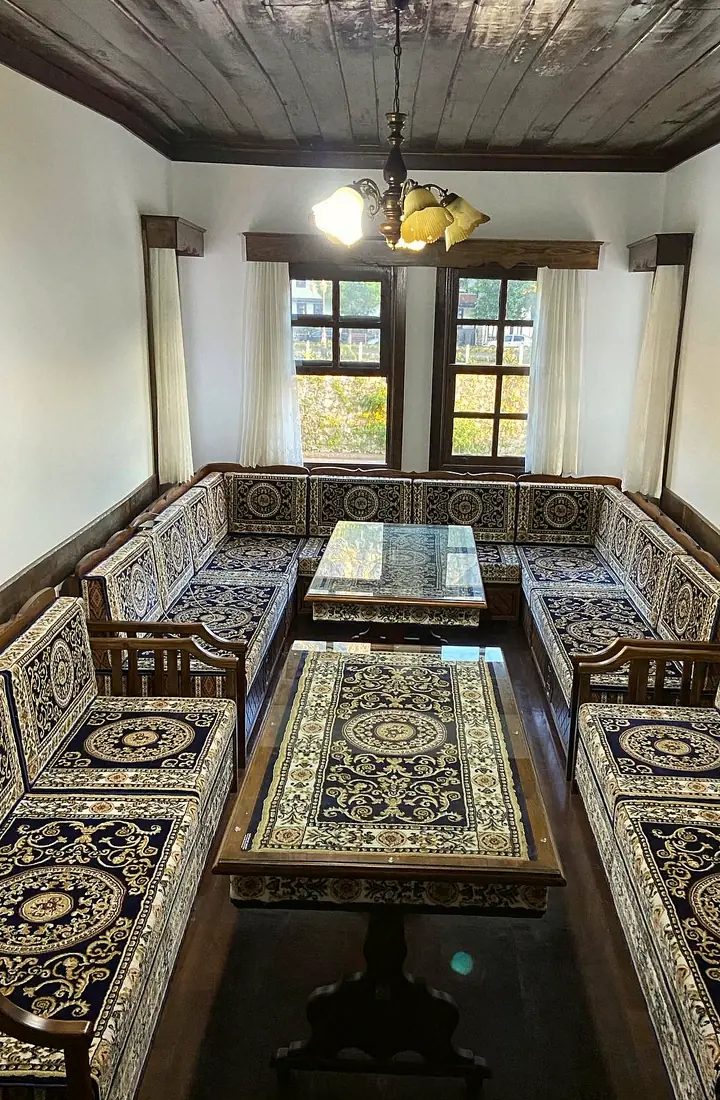
Turkish Majlis · L & U
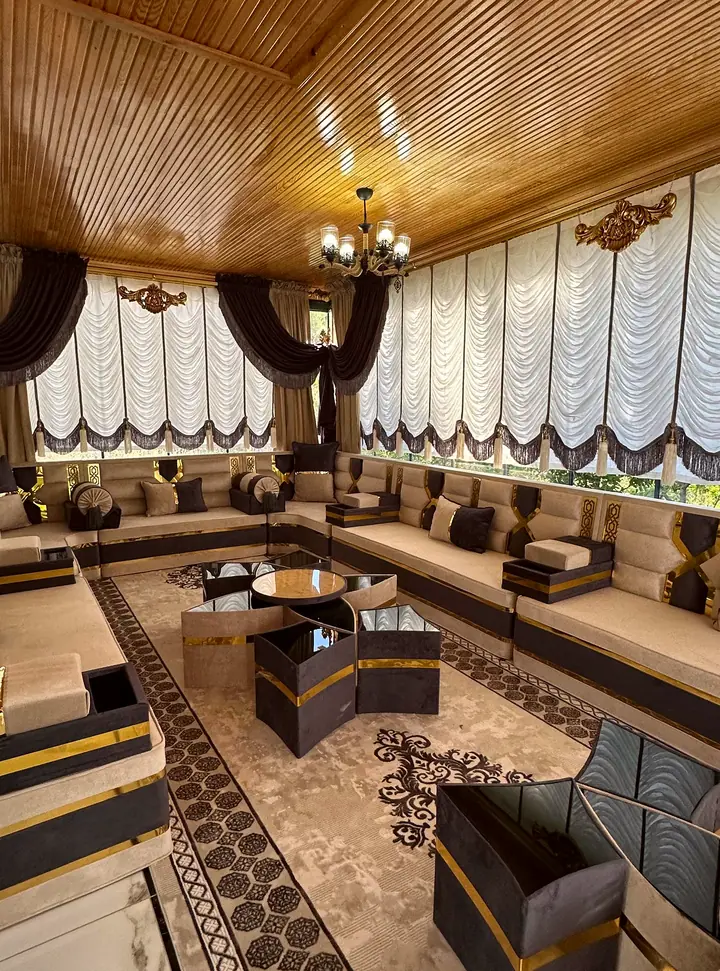
Arabic Majlis · L & U
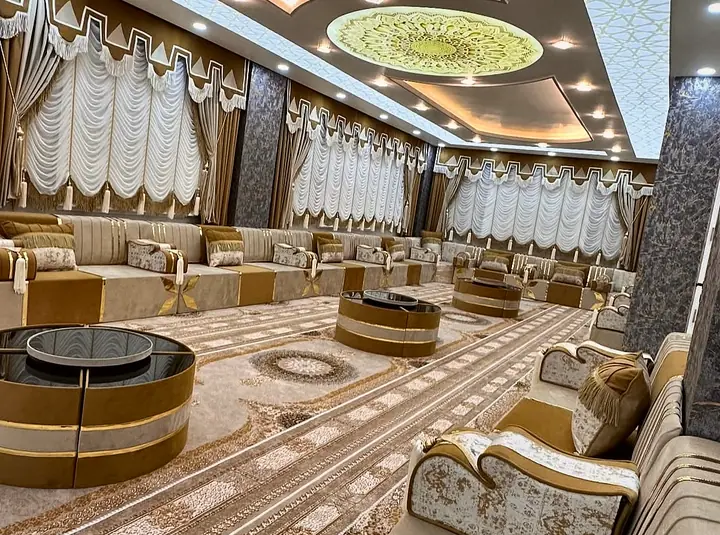
Arabic Majlis · L & U
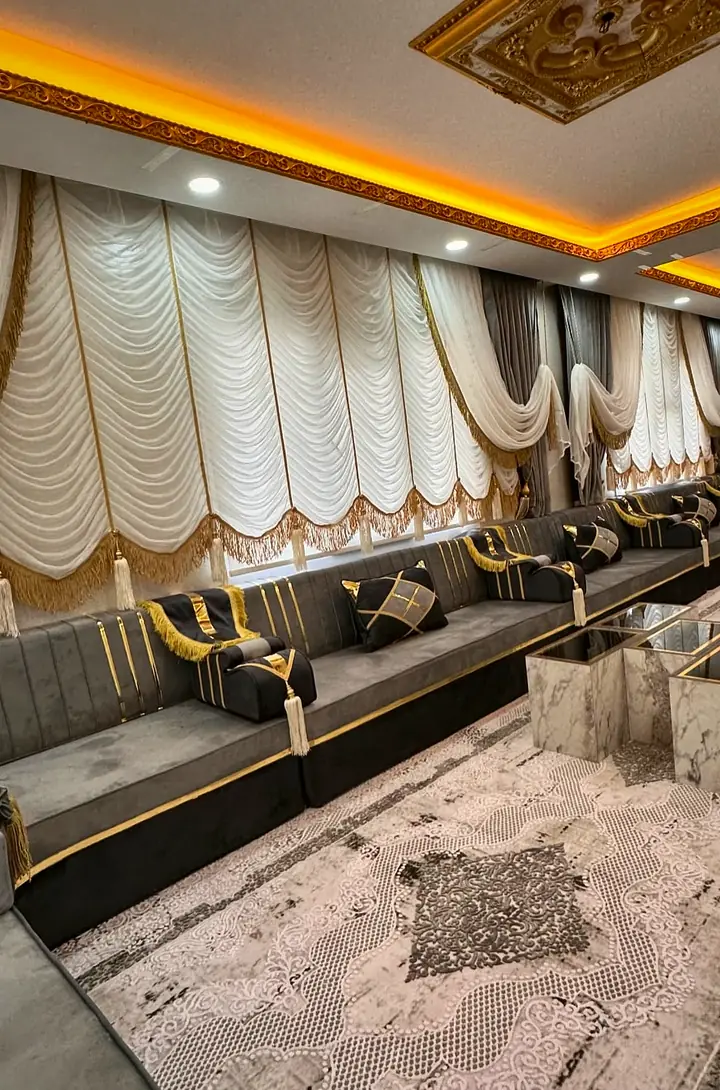
Arabic Majlis · L & U
5 questions
Review the upholstery for the selected construction, then ask for its care instructions. State that rice, oil and regular dining are part of the use brief. Neither a plain surface nor a material name establishes stain resistance, wipe-clean performance or compliance with a venue requirement.
Use the fabric selection to compare the available choices. For removable floor-seat covers, review the label and the care instructions for that family. Keep wooden upholstery separate from those washing assumptions. A requested spare cover remains a model-specific enquiry, rather than a promise of future color matching.
Give each private room its own label and piece schedule. A reference footprint of 60 × 48 in (152 × 122 cm) describes a room, not a complete U-shaped seating fit. Confirm the finished seating depth and the usable center before assuming that the same arrangement can be repeated.
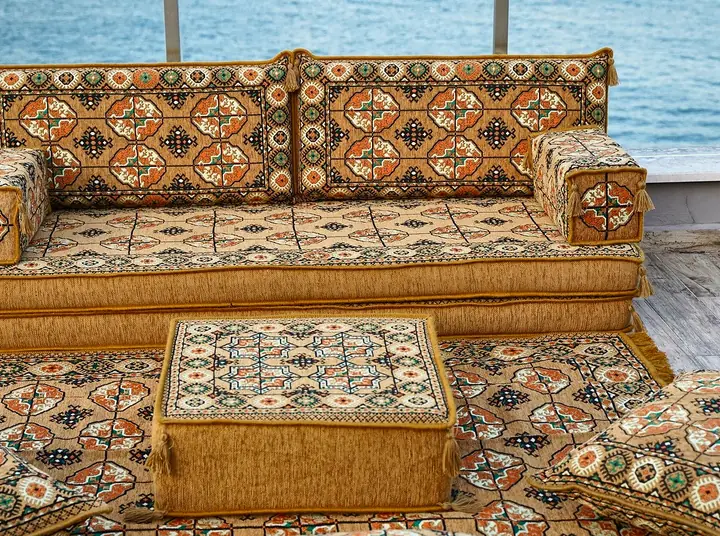
Record floor seats, backrests and armrests under consistent component names. Put any Arabic labels beside the corresponding drawing entries when discussing the plan. List rugs, curtains and low tables separately, so a reference image cannot add unrequested accessories to the room.
Show the floor room and table seating together on the main plan. If the brief includes a dastarkhan area, identify its central meal space and supported seat positions separately. Avoid copying another room’s dimensions merely because both use floor cushions.
Ask the owner which guests will use table seating and how trays enter each area. I would keep that route visible when reviewing doors and seating ends. This is a layout decision for the specific dining service, without an accessibility or legal-compliance claim.
The carpenter and venue need to confirm the finished base, support behind the backrests and access to the dining area. Identify open sides before choosing the model. Foam pillows should not be treated as a self-supporting wall.
Fabric rules for public rooms differ from place to place: send the written requirement with your brief and the team will tell you plainly if no fabric meets it.
Give the restaurant’s required date before ordering and review production separately from transit. Keep the selected build clear while discussing the schedule. Production time depends on your layout and the season — ask us for the current schedule. Wooden pieces take longer to make than foam sets — ask us for the current schedule.
Planning around Ramadan, Eid or a wedding? Tell us your date when you ask for a quote and we'll confirm what's achievable.
Ask us about freight options for large and commercial orders.
Compare the chosen fabric before confirming the order. Ask us about fabric swatches and a foam sample before you order. Tell the team which room and construction the sample enquiry concerns, instead of treating a photograph as proof of how every material will feel.
Project brief
The final brief should connect each room label with its measurements, seat construction and back-support requirements. Keep the owner’s dining plan beside the component schedule so appearance and room use are reviewed together.
I finish at the farthest room’s doorway. Follow the guest and tray routes to the meal area. Check each repeated room against its own drawing, keeping the seat positions and serving approach visible.


