
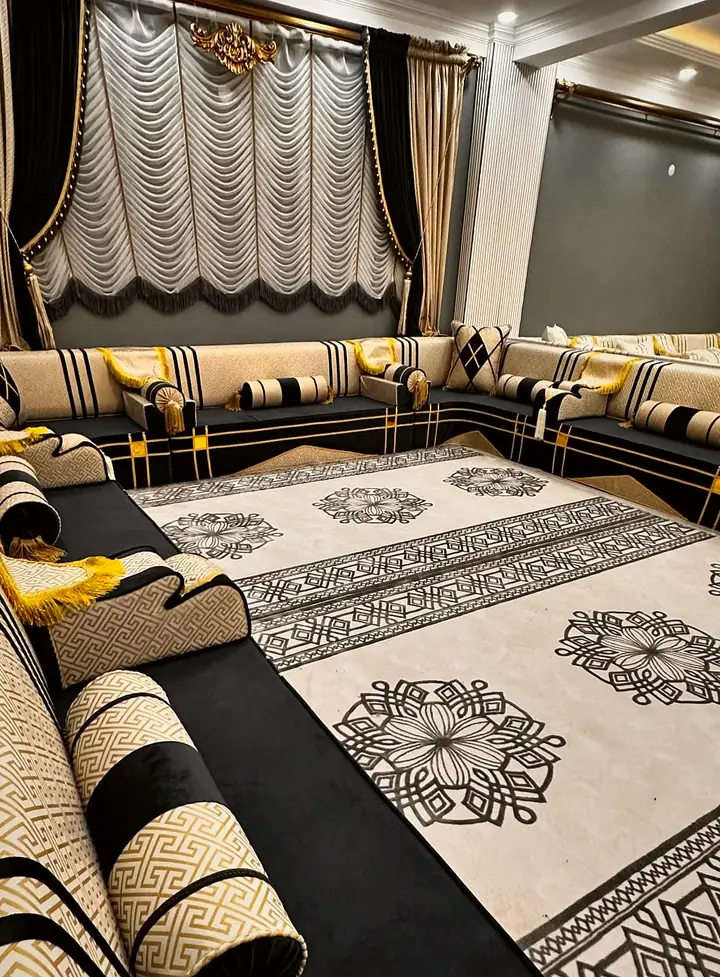
Ready-Made Velvet Jalsa Majlis
Arabic Majlis · Single, L & U
For Business
Hookah lounge seating works best when the walkways and the coal station are drawn first and the seats fill what is left. We turn your floor plan into a count of seat sections, backrests and armrests, mixing floor majlis runs with raised wooden benches, and make every piece in our Istanbul atelier once you approve the layout.
2 questions
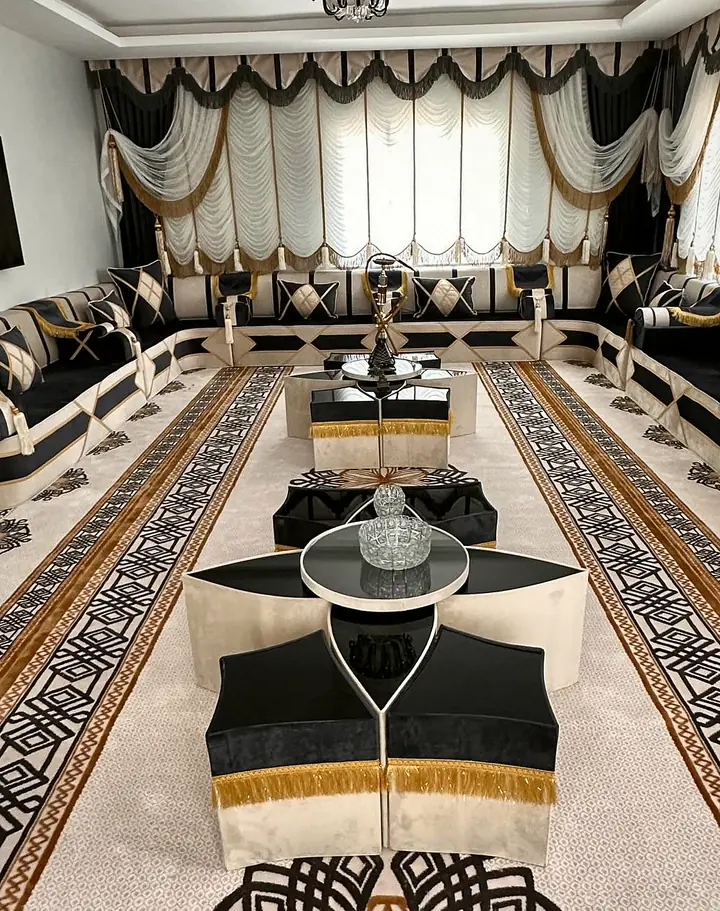
Hookah lounges usually do best with wooden bench sets in single, double or triple lengths, with cushions on top and matching tables, laid out in L-shaped and straight runs along the walls. For heavy daily use, the wooden-frame benches are the firmer choice next to all-foam sets. Send a floor plan or have your staff measure each wall, say how many tables you need, and choose floor level or sofa height; the quote lists every piece, with table dimensions for planning.
A floor plan with wall lengths, doors, windows, the coal station and the walkways is enough to start. From it the team counts seat sections, backrests and armrests and proposes where floor seating and raised benches go. As a rough guide, one 75 in (190 cm) section seats two to three people, so 40 guests need about 14 to 20 sections before tables and aisles are fitted.
I plan the aisles before the seats. The server's route from the coal station to every table, and the guest's route from the door to a seat, decide which walls can hold cushions. The same order of work, aisles first and seats second, runs through the for-business seating pages.
| Zone | Seating | Typical build |
|---|---|---|
| Wall runs | Floor majlis runs, straight or turning a corner, with seats 4 in (10 cm) to 8 in (20 cm) high | All-foam seats, backrests and armrests cut to each wall |
| Raised benches | Wooden-base seats at 14.5 in (37 cm) to 16 in (40 cm), depending on the model | A wooden base with the seat cushion on top |
| Center floor | Low tables or 23.5 × 23.5 × 8 in (60 × 60 × 20 cm) ottomans between the runs | Matched to the seat height around them |
Booths along a wall are cut as they are for a café; the bench measurements are explained under booth and bench cushions.
3 questions
Yes, hospitality suppliers can propose the seating to a client's lounge. Send the number of sets, the lounge concept and the measurements of each seating area, and the team quotes custom sizes from the total running length of seating. Ask us about freight options for large and commercial orders. Share the client's timeline early.
Floor backrests lean against a wall or another firm surface, so a tent needs support behind them: ask us about metal back supports, or choose a wooden base with a wooden backrest for a run that stands free. Say in your first message that the setting is a tent, and the layout is drawn with that in mind.
Covers zip off and go through a gentle 86°F (30°C) machine wash with a mild detergent; keep them away from heat, which can shrink them. Spare covers for the busiest seats can be ordered at any time, so ask us about a second set with the first order.
A rough sketch with wall lengths is enough to get a piece count, and detailed drawings can follow once the layout is agreed. In one planning example, a hand-drawn lounge of about 2002 sq ft (186 m²) came out at 27 seat sections with 54 backrests, two to a section.
The majlis layouts guide walks through how single, L and U runs are counted.
Arabic Majlis · Single, L & U
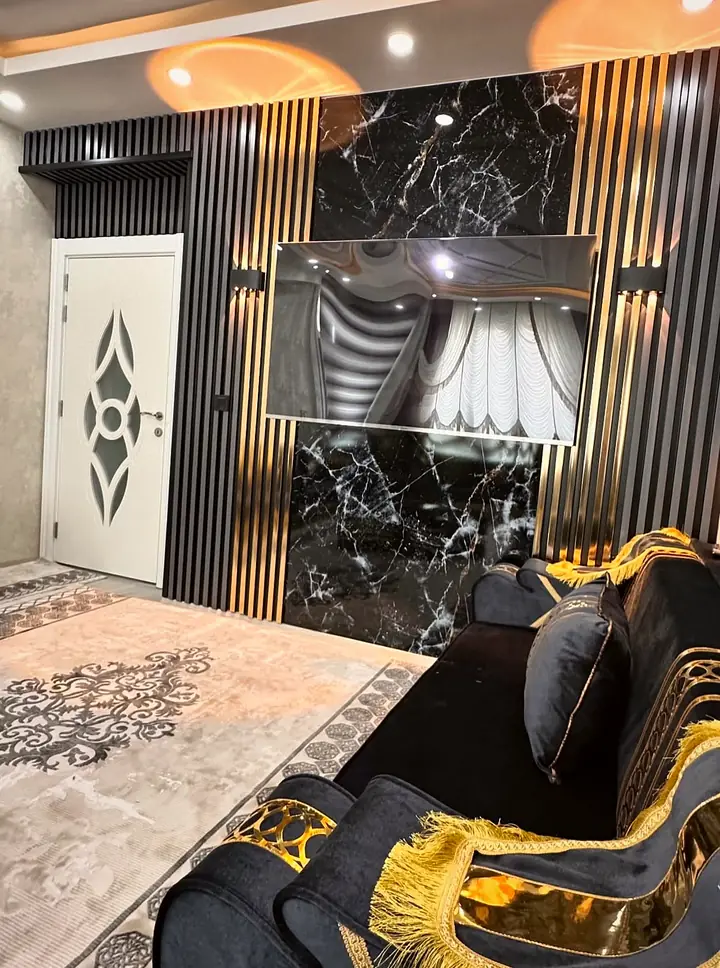
Arabic Majlis · L & U
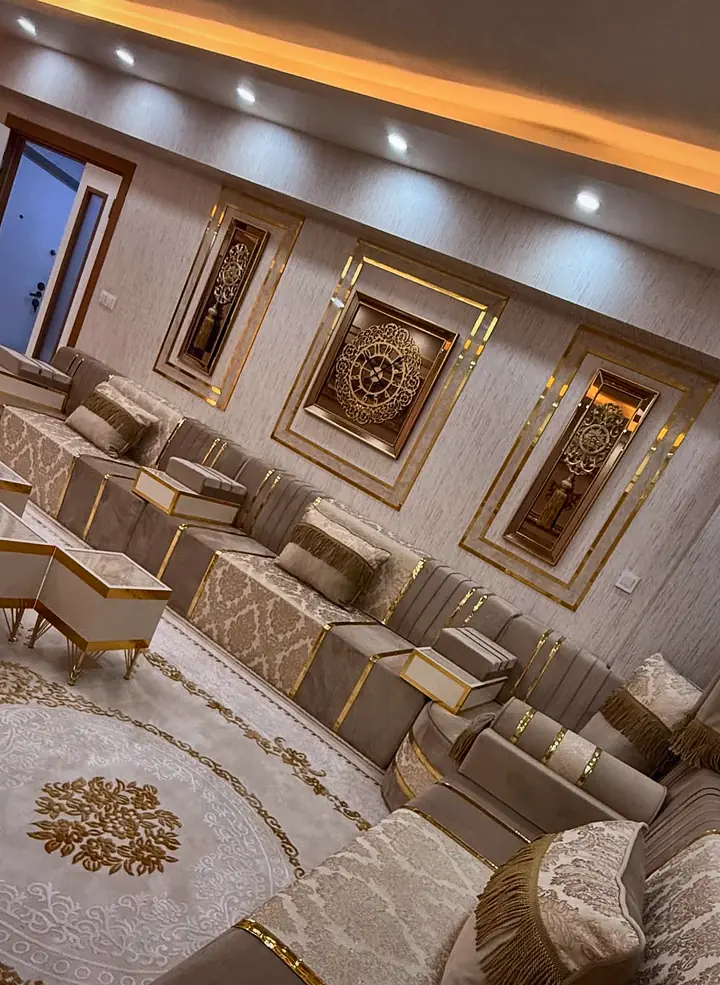
Arabic Majlis · L & U
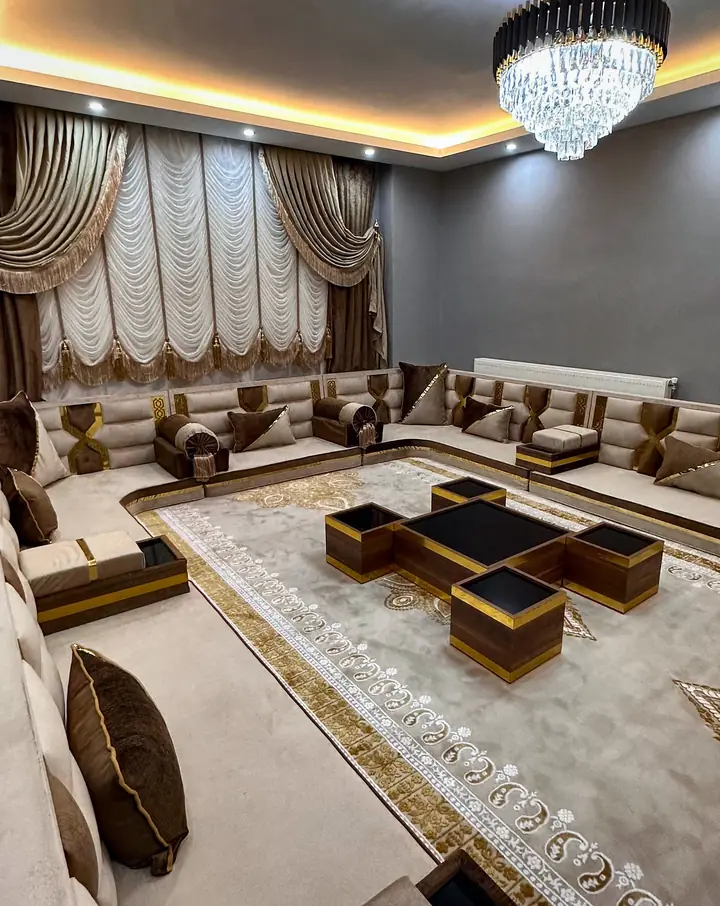
Arabic Majlis · L & U
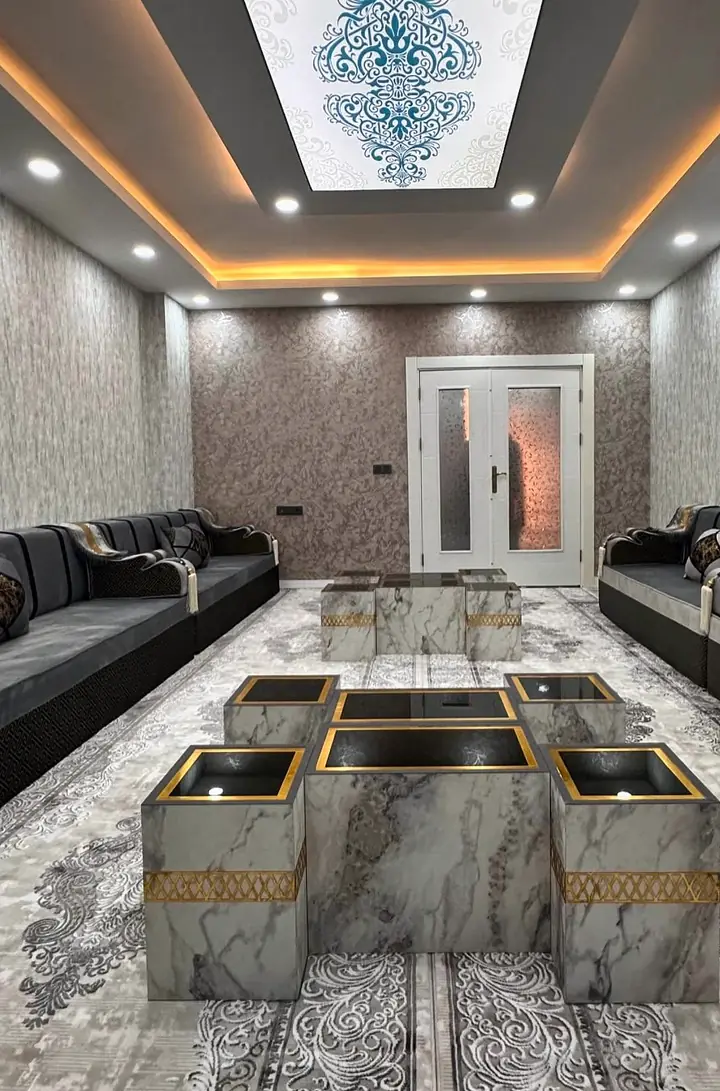
Arabic Majlis · L & U
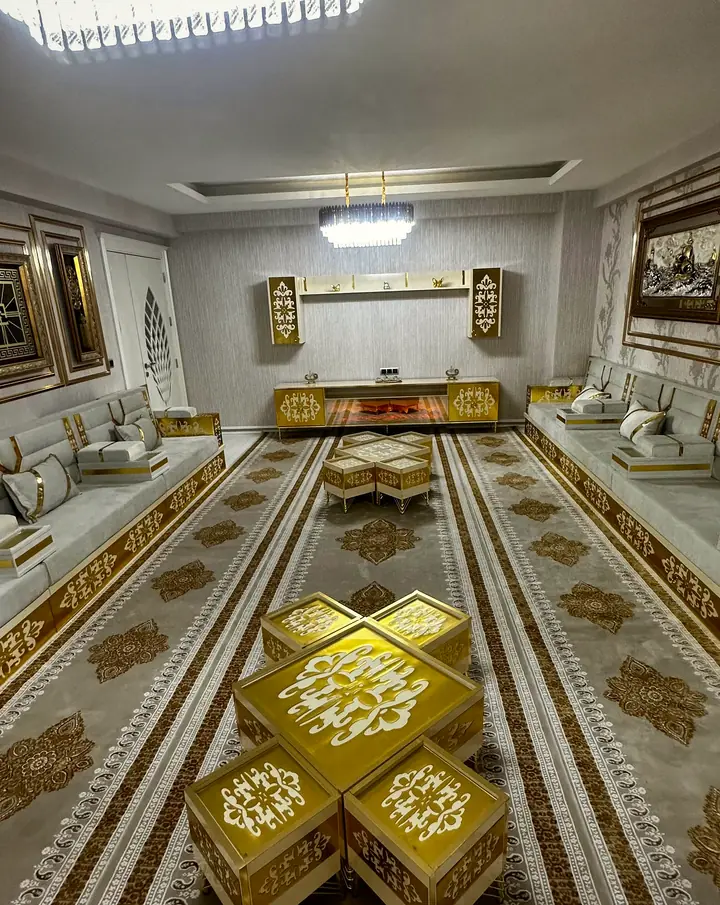
Arabic Majlis · L & U · 2 colors
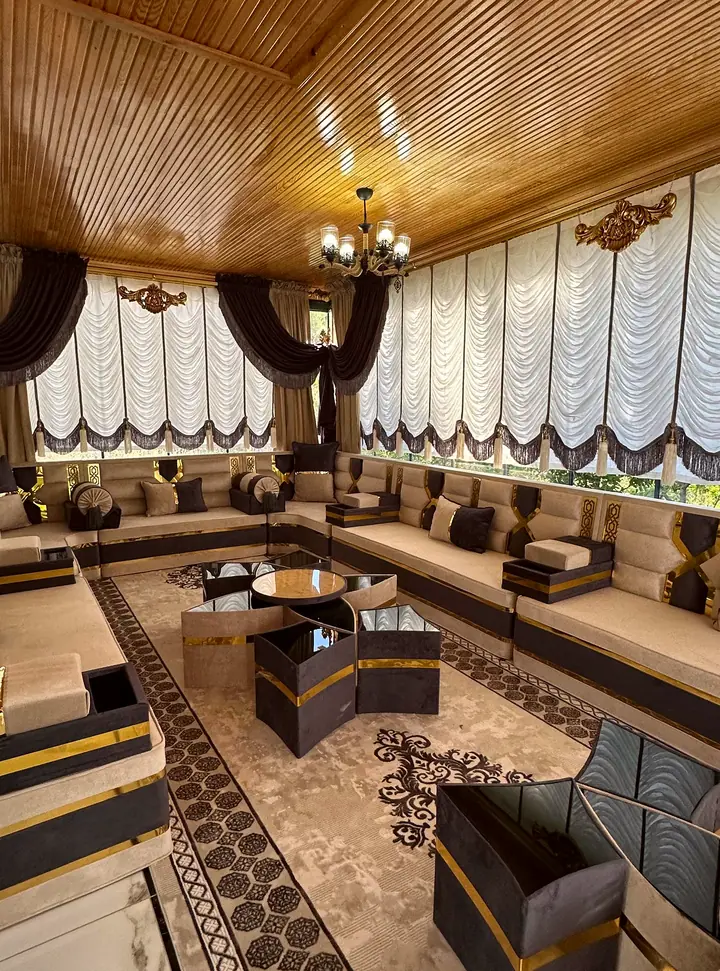
Arabic Majlis · L & U
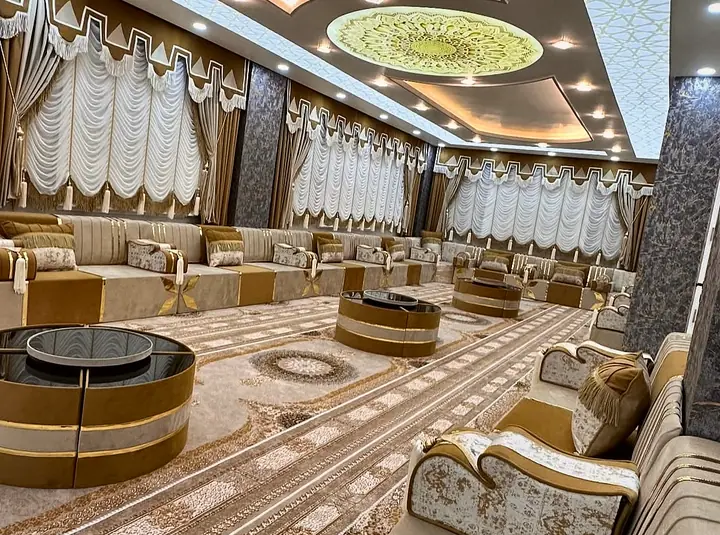
Arabic Majlis · L & U
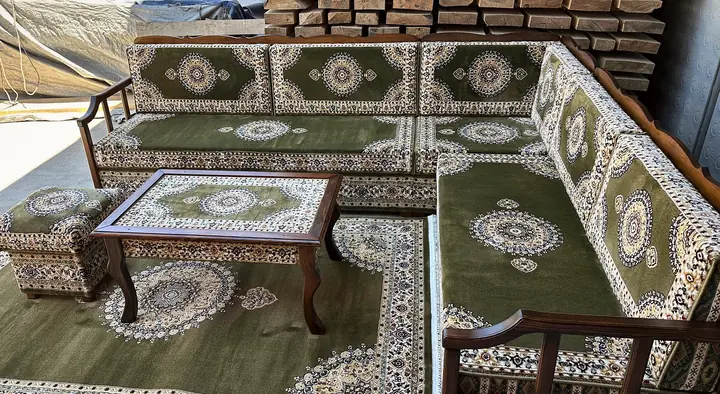
Turkish Majlis
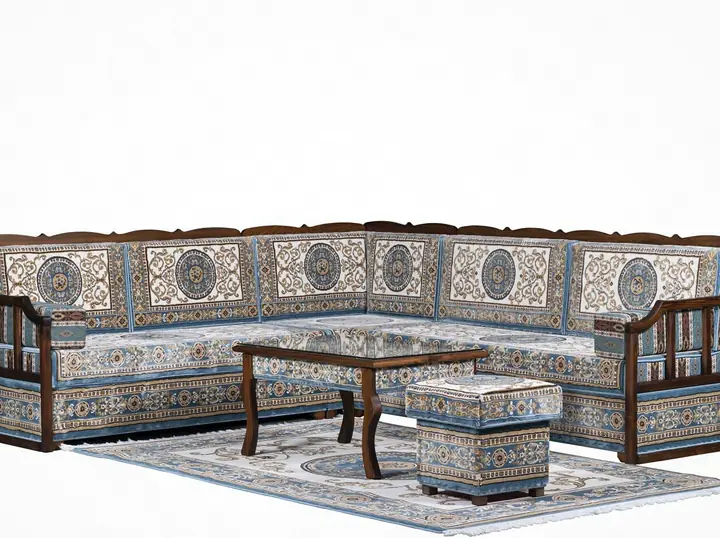
Turkish Majlis
5 questions
Low seats of 4 in (10 cm) let guests eat at floor level around a low table, then lean back for the evening. Some guests find low seating hard on the knees, so I would keep one wall at sofa height, 16 in (40 cm), beside the floor runs; venues often mix both in one room.
Raised seats stand on a wooden base with the seat cushion on top. Standard seat depth is 27.5 in (70 cm), and a seat can be cut shallower, to about 19.5 in (50 cm) or 23.5 in (60 cm), when the room is narrow.
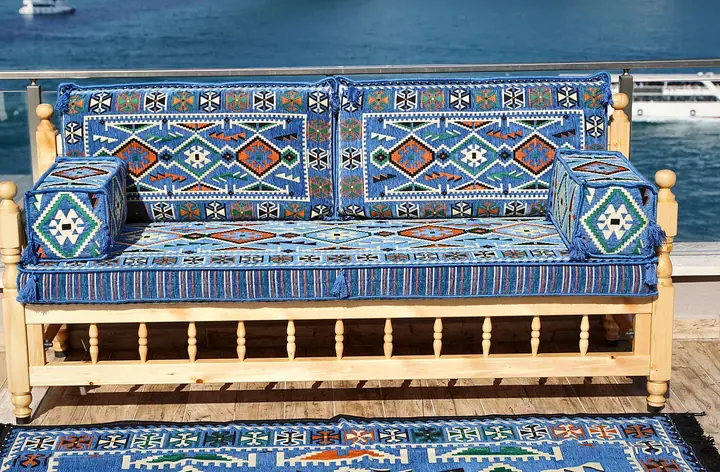
Owners ask for all black, red, blue and red together, or black or red with gold. A two-tone scheme gives the seats one shade and the backrests another, and a logo color can sit on the accent pieces. An all-black room is simplest in a plain fabric, because some patterned designs are not woven in true black; a very dark navy or charcoal is the usual stand-in.
Share a short video of the room, with the floor and the walls in frame, and the designer suggests pairings; you see the proposed colors before production and can ask for alternatives.
Legal Clarity, a legal-information site, notes that inspectors treat lit charcoal as an open ignition source, and New York's fire department, for one, publishes a dedicated rule for hookah venues. Ask the fire official how far coal service must sit from the seating, and bring the walkway plan with the coal station and the exits marked.
Should the fire official or your landlord ask for fabric documents, send that written requirement with your first message: each document belongs to one specific fabric, and the team tells you plainly whether anything on the shortlist can meet it.
A VIP room takes its own U or L around a private table, and a second room often follows the first. Fix three things on the first order and repeat them on every later one: the model, the fabric code and the seat build, either one solid cushion or two stacked 4 in (10 cm) layers.
List everything the room needs at the start, from rugs and low tables to lamps, so production and shipping are planned together.
Give the opening date in your first message, and the team says plainly whether it can be met. Production time depends on your layout and the season — ask us for the current schedule. Wooden pieces take longer to make than foam sets — ask us for the current schedule.
Wooden pieces travel in larger packaging and take longer than foam sets — ask us for the current estimate.
Planning around Ramadan, Eid or a wedding? Tell us your date when you ask for a quote and we'll confirm what's achievable.
Check swatches under the lounge's own lights before you commit. Ask us about fabric swatches and a foam sample before you order.
Send that, fellow host, and the first reply is a seat count with a layout to review.

