
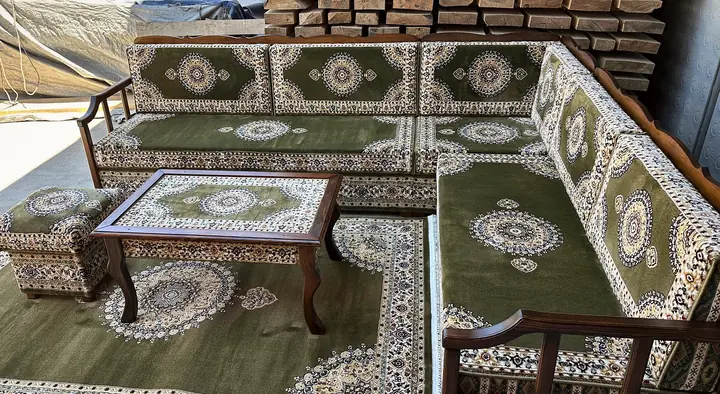
Heritage Medallion Turkish Majlis
Turkish Majlis
For Business
Majlis for interior designers begins with a room drawing that identifies the seating runs, chosen heights and backrest support. We can supply cushions for locally made joinery or a selected wooden majlis build. Keep the construction route clear, then review the numbered components and fabric choice together before approving the custom layout.
2 questions
Send the document checklist alongside the room drawings, quantities and destination. Ask which registration documents can be provided before starting the approval process. Keep each requested specification attached to its item, rather than assuming that every document or file format is available.
Record the usable runs at floor level, corner to corner, with door openings excluded from seating lengths. Mark windows, vents and outlets on the drawing. Measure finished joinery separately when ordering cushions for it. Custom orders start with a layout plan for your approval.
The drawing connects room use to the seating specification. I separate permanent joinery from loose cushions on the first plan. Mark each run and its support, then assign responsibility for the dimensions before the client checks appearance.
| Planning area | Measured reference | Decision to record |
|---|---|---|
| Low seating | 4 in (10 cm) or 8 in (20 cm) seat thickness | Seat level and support behind the backrests |
| Raised seating | Around 14.5 in (37 cm) to 16 in (40 cm) | Selected wooden model or locally built base |
| Fabric selection | Roll width around 55 in (140 cm) | Material reference and any separately requested fabric |
The trade project overview covers the wider purchasing route. The Association for Contract Textiles cautions that a higher abrasion-test count alone does not establish longer service life. A material brief therefore needs its intended use as well as any requested test information.
3 questions
Discuss a single-set enquiry separately from the wider project. Identify the construction, fabric and aspects you need to assess. Confirm the applicable terms with the team before planning later orders.
Ask which drawing formats are available for the particular enquiry. Send your room sketch and model references for discussion. Downloadable files should only be specified after their availability has been confirmed.
A fabric choice records appearance and material selection. Each room still needs its own usable runs, construction and numbered components reviewed. Keep the client’s fabric decision beside the room drawings without treating it as approval of unmeasured layouts.
Local joinery needs its own completed measurements; a supplied wooden model needs its selected construction identified. Show the two routes separately when requesting custom majlis seating. Do not let a concept drawing imply that any illustrated frame can be supplied.
For a wooden seating model, the 75 × 27.5 × 16 in (190 × 70 × 40 cm) reference includes the cushion. The frame alone should not be drawn at that full height. Seating is generally around 14.5 in (37 cm) to 16 in (40 cm), with the actual model checked before adjoining joinery is finalized.
The schedule identifies each part, its dimensions and its seating run. I give each run a letter before numbering the components. Keep room dimensions beside finished base dimensions, showing doors that interrupt a wall.
| Component | Standard reference | Schedule entry |
|---|---|---|
| Floor seat | 75 × 27.5 × 4 in (190 × 70 × 10 cm) | Length, depth and chosen thickness |
| Long backrest | 37.5 × 16 × 4 in (95 × 40 × 10 cm) | Position and firm backing surface |
| Corner backrest | 23.5 × 16 × 4 in (60 × 40 × 10 cm) | Corner position on the drawing |
| Armrest | 19.5 × 8 × 8 in (50 × 20 × 20 cm) | End position and separate component number |
Custom runs must use seat pieces no longer than 75 in (190 cm), divided equally when the run exceeds that length. A hypothetical 118 in (300 cm) run becomes two equal 59 in (150 cm) pieces. This arithmetic describes the proposed seat division, not a promise of a single custom wooden frame.
Turkish Majlis
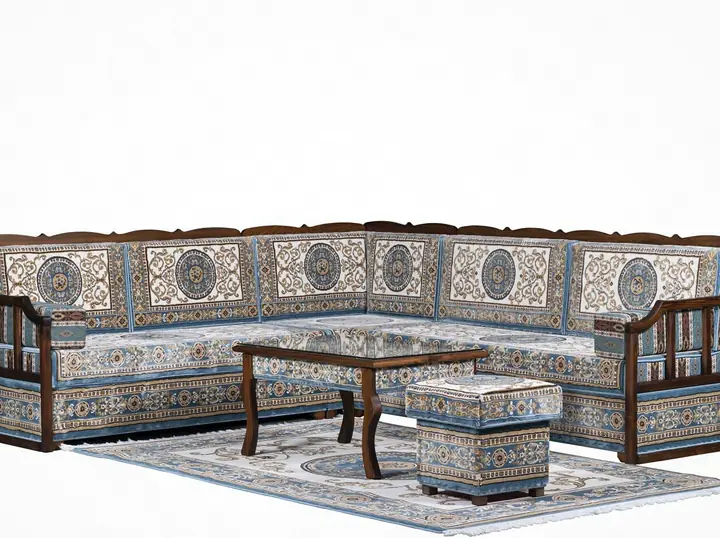
Turkish Majlis
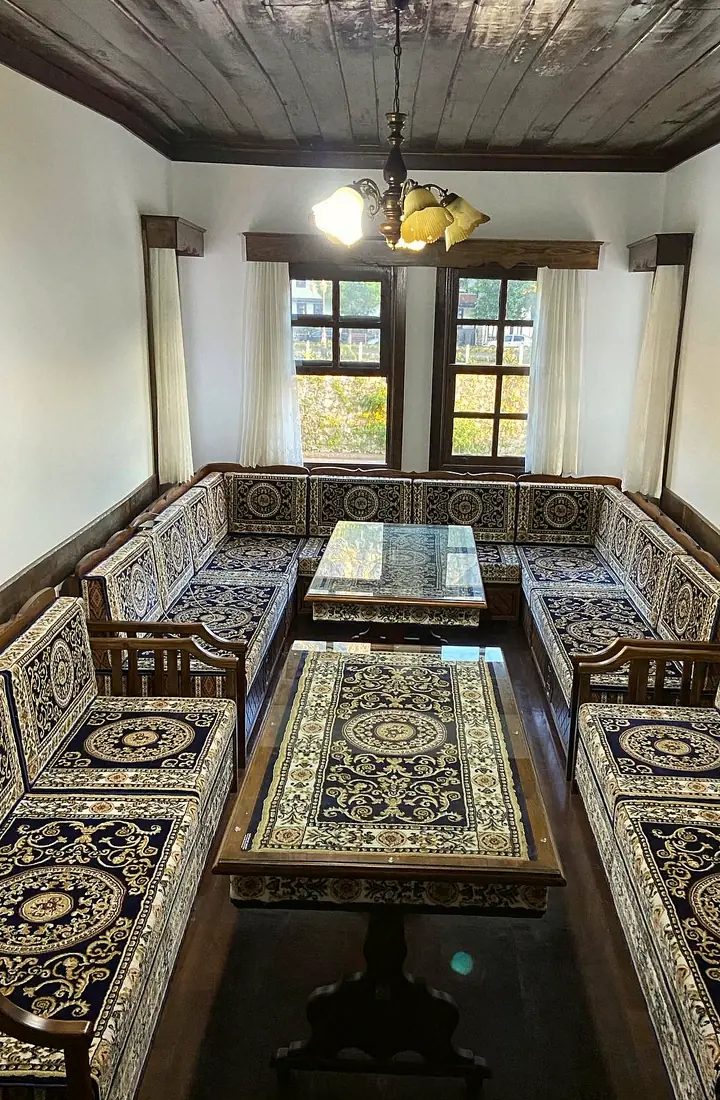
Turkish Majlis · L & U
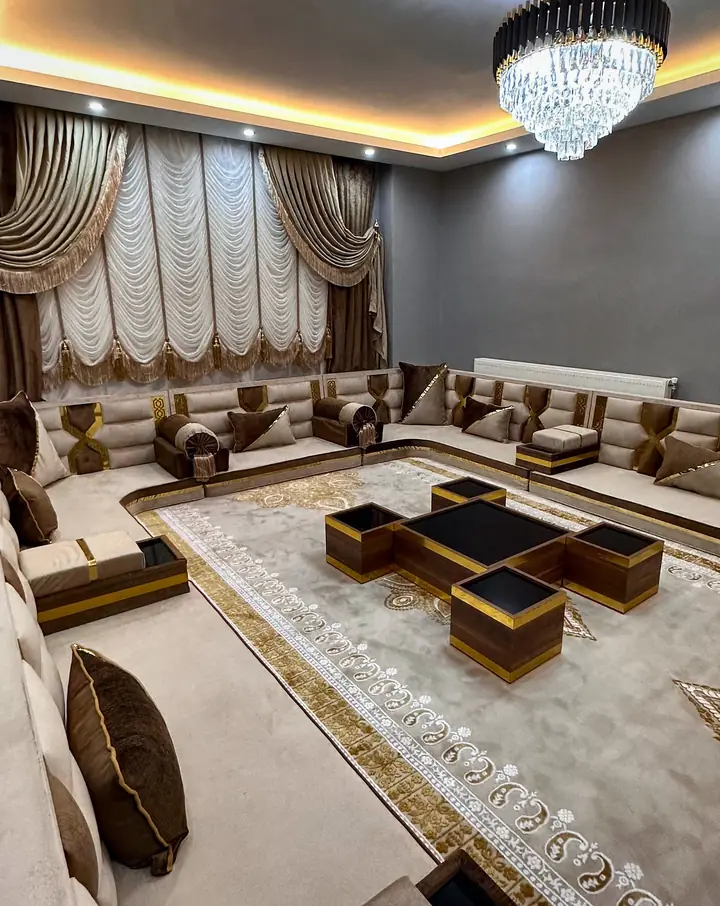
Arabic Majlis · L & U
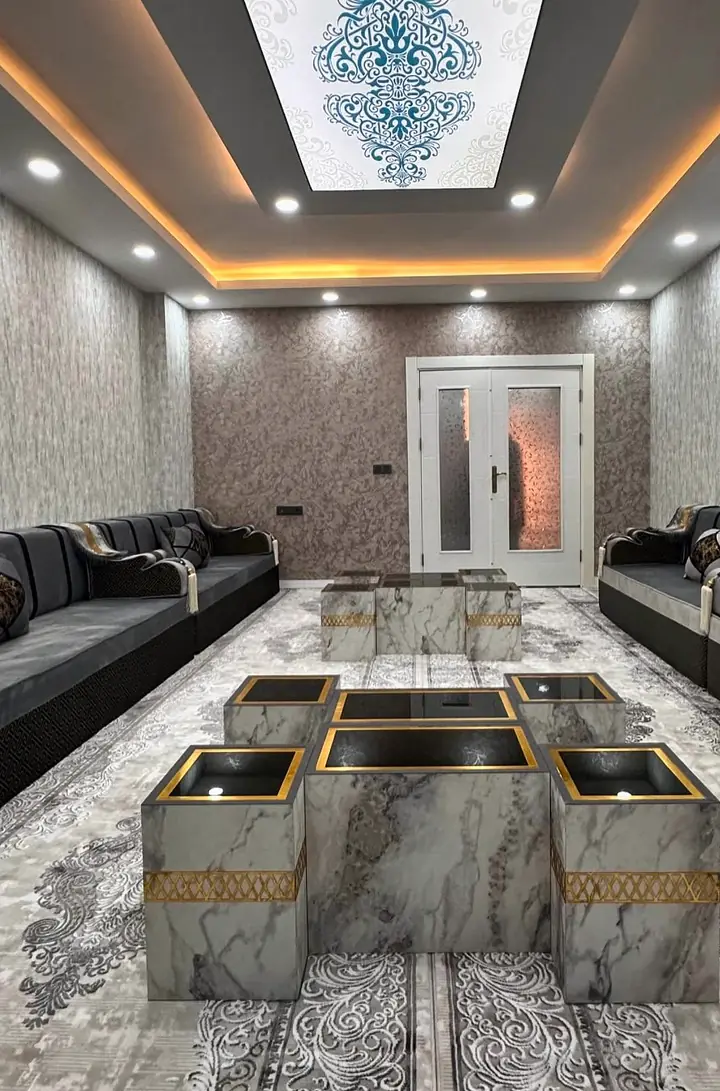
Arabic Majlis · L & U
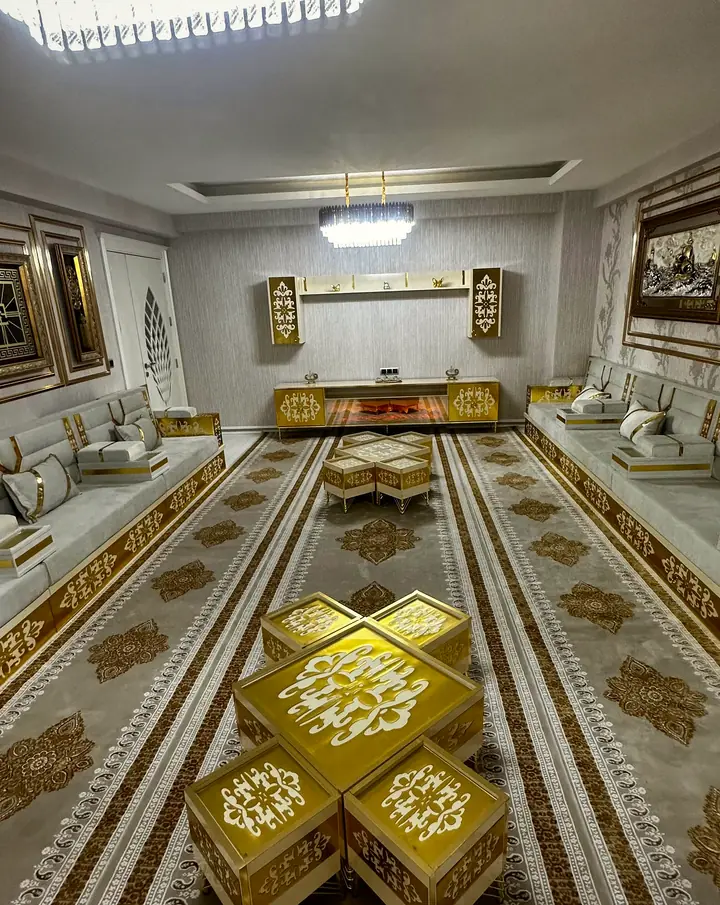
Arabic Majlis · L & U · 2 colors
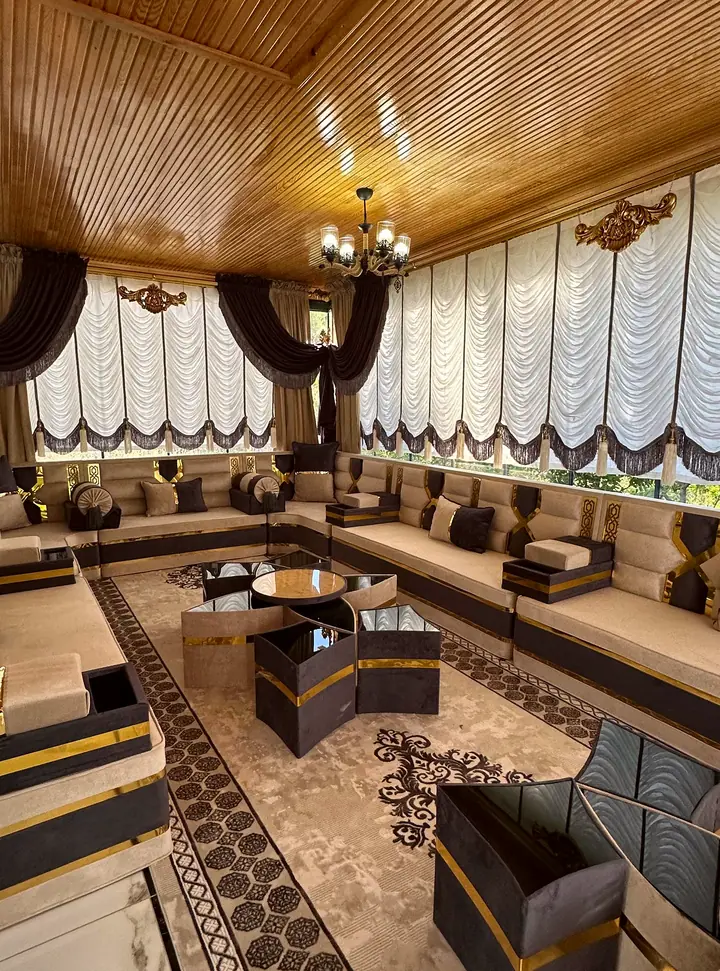
Arabic Majlis · L & U
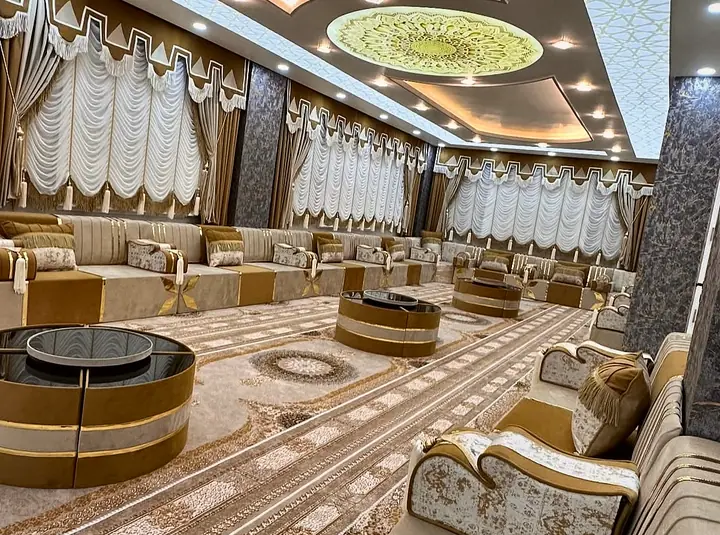
Arabic Majlis · L & U
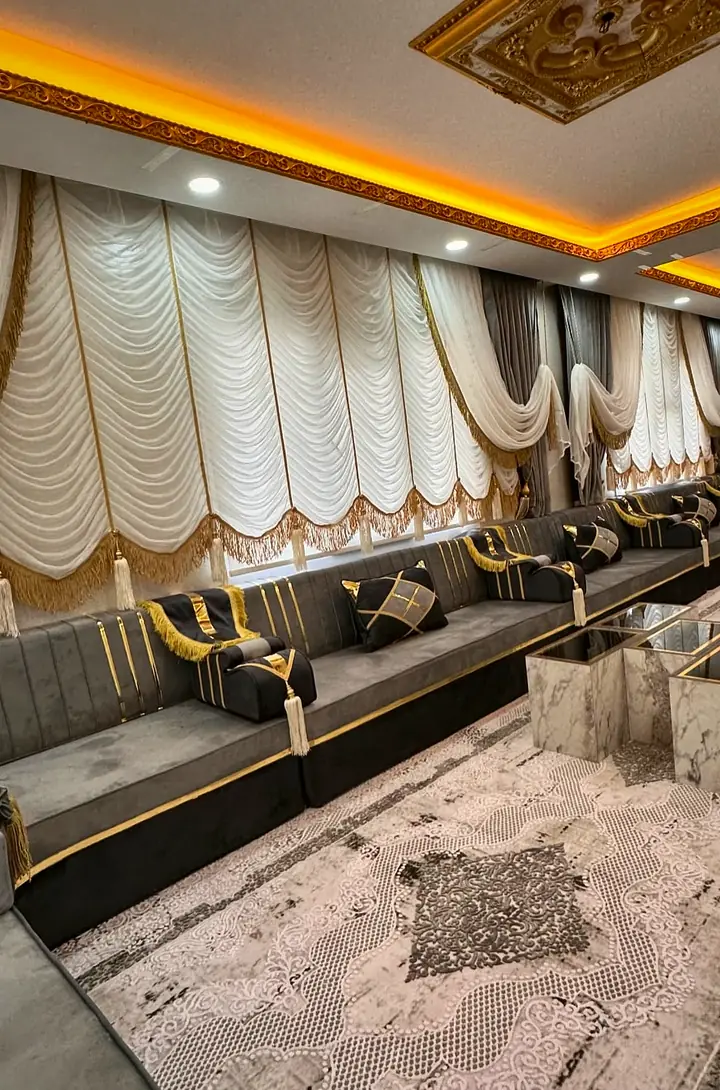
Arabic Majlis · L & U
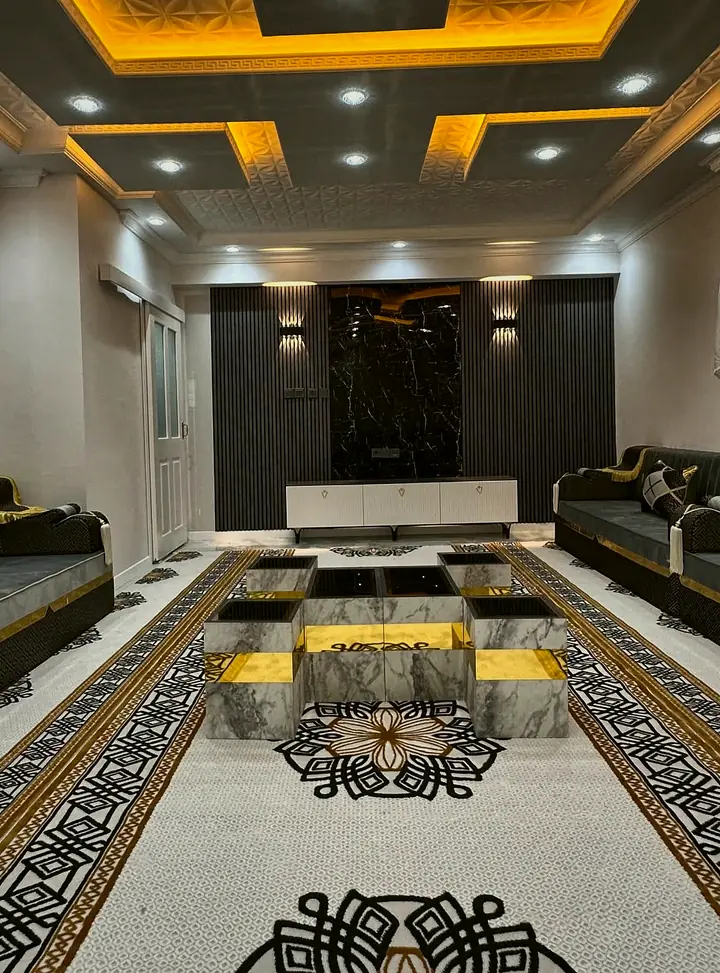
Arabic Majlis · L & U
5 questions
Fabric references should identify their intended surface before anyone calculates quantities. Compare the upholstery selection for the chosen model. A 55 in (140 cm) roll width is a planning reference for fabric; a 75 in (190 cm) seat length is a separate component measurement.
The hall example shows why broad wall surfaces need a strip plan. A present enquiry for additional fabric requires confirmation of availability and suitability. The historical project does not establish wall or ceiling performance, installation services or future matching stock.
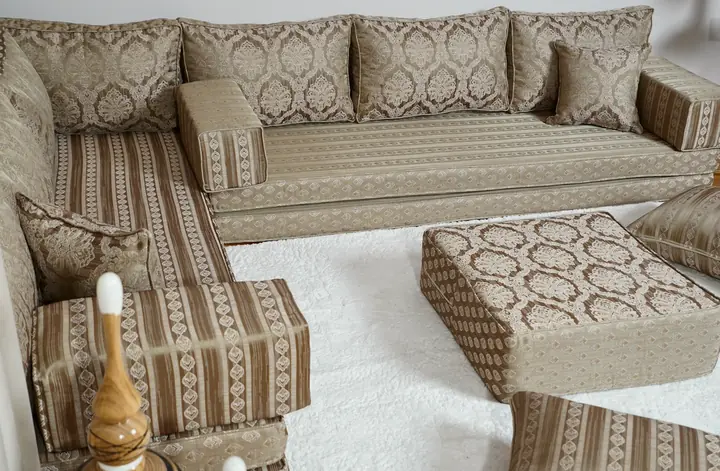
Swatches and a separately considered trial set help the client review different aspects of the selection. Record the fabric reference beside the proposed construction. Compare a 4 in (10 cm) floor-seat reference with the requested 8 in (20 cm) thickness on the drawing; a swatch alone cannot demonstrate either height.
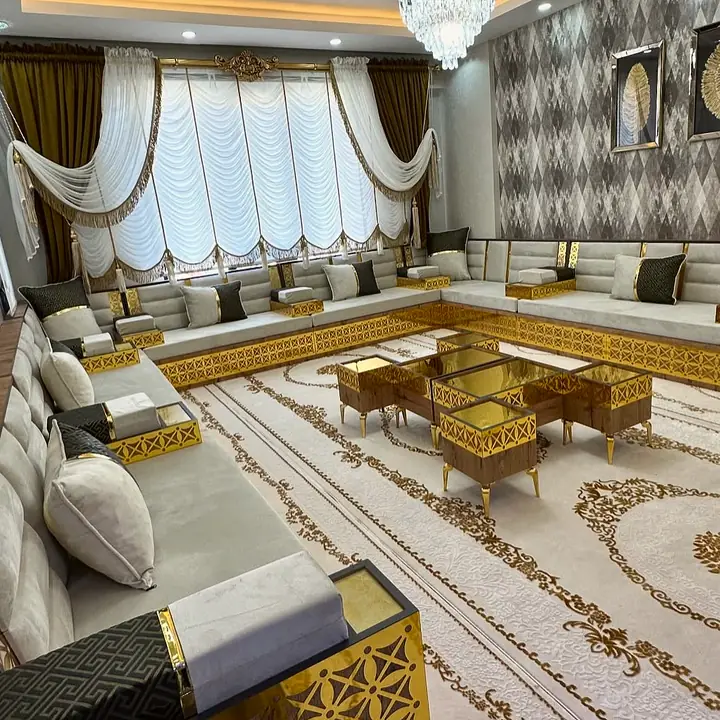
Ask about the particular model and sample arrangement before ordering. Ask us about fabric swatches and a foam sample before you order. Keep the client’s material preference separate from approval of the layout and from acceptance of any project-specific requirements.
Procurement teams should compare the same item schedule, marking outstanding information. A floor-seat line may specify 75 in (190 cm) length and 27.5 in (70 cm) depth; raised seating also needs its model identified. One total length cannot explain every component.
Keep changes in construction, fabric and quantities visible between offers. Discuss the project scope with the team. Ask us for a design consultation — we can talk through your room on a video call.
The contractor must settle support, finished dimensions and access before layout review. A 37.5 × 16 × 4 in (95 × 40 × 10 cm) foam backrest needs a firm surface behind it. A 19.5 × 8 × 8 in (50 × 20 × 20 cm) armrest is a scheduled component, not a structural end wall.
Share any written fabric rule from your fire officer, insurer or landlord before the layout is drawn, so the team can say which fabrics, if any, can meet it.
Separate the client’s approvals from production and transport when discussing the programme. Confirm the build first: a 8 in (20 cm) floor-seat specification differs from wooden seating around 14.5 in (37 cm) to 16 in (40 cm). They should remain distinct items even when their upholstery references match.
Production time depends on your layout and the season — ask us for the current schedule. Wooden pieces take longer to make than foam sets — ask us for the current schedule.
Planning around Ramadan, Eid or a wedding? Tell us your date when you ask for a quote and we'll confirm what's achievable.
Ask us about freight options for large and commercial orders.
Give the required date with the initial brief. Ask the team to review the selected construction, quantities and destination against it. Record outstanding client decisions.
Project brief
The final brief should let another person trace every specified piece back to its room and drawing. Keep a 75 in (190 cm) standard seat reference distinct from a shorter custom piece. Record 27.5 in (70 cm) depth only where it is the actual chosen seat depth.
I compare the schedule with the drawing from the doorway inward. Follow the numbered run from its first end piece to the corner. Confirm the remaining decisions before sending the brief.

