
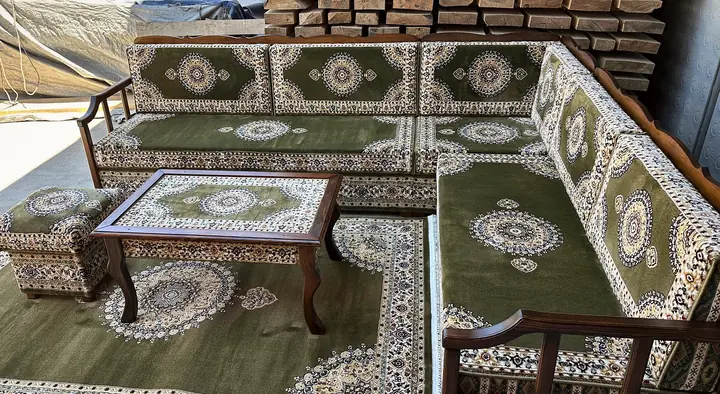
Heritage Medallion Turkish Majlis
Turkish Majlis
For Business
Yemeni coffee shop seating needs a clear division between quick-service tables, wall benches and a quieter majlis area for groups. For the upholstered seating, we can supply cushions for finished local benches or make a wooden-base model. A measured plan and a numbered schedule establish the individual pieces for your layout approval.
2 questions
We make made-to-measure seating for coffee houses, including a Yemeni-style majlis area within a larger café. Start with a measured floor plan and identify the benches, floor seats and tables you want considered. Separate cushions for locally built bases from complete wooden-base models to record responsibility.
Patterned upholstery and woven rug fabric provide alternatives to a plain seat surface. Select the relevant seating model first, then compare its available patterns with a reference photograph. Faux leather is a separate option in plain colors only; its use does not imply a fabric-back combination.
Begin with the busiest route between the counter and occupied tables. I trace that route before placing the low seats. Put chairs, benches and the majlis entrance on the same plan.
CultureMap Austin describes Yemeni coffee houses as late-opening social spaces. Consider a quieter area for groups. The business seating overview distinguishes the room brief from individual cushion specifications.
| Area on the plan | Decision before upholstery |
|---|---|
| Counter-side tables | Mark the serving route and the chair positions. |
| Wall benches | Identify the finished base and its measured seat surface. |
| Separate majlis area | Show the entrance, low tables and chosen seating height. |
3 questions
Plain fabric colors and plain-color faux leather can be considered for the selected model. Faux leather has no patterned option. Choose the surface after reviewing samples and the venue brief; the material name does not establish a cleaning-performance claim or permission to combine it with fabric backrests.
A photograph gives a visual direction, while the measured layout specifies the pieces. Add the bench dimensions, desired heights and a separate accessory list. Visible tables, rugs and curtains are reference features until the project records which items are being supplied.
Use finished bench dimensions for the cushion schedule. Mark changes in depth, wall length and back height on the drawing. Repeated-looking benches need individual measurements before approval.
A bench made on site requires dimensions from the completed woodwork. Label each seat and back separately, even when several benches look alike. Record who supplies the base and who approves the upholstery dimensions. The booth and bench cushion page covers the detailed measuring brief.
A complete wooden-base order needs the base and back construction specified alongside the cushions. Models use solid pine or MDF, while carved back panels are MDF. The Sedir Bench line sits firmer than the all-foam sets. A photograph alone cannot establish hidden materials, the fixing method or the exact height.
Show sockets, switches, skirting and wall obstacles on the drawing. Whether a particular frame can accommodate them remains a construction question to confirm.
Standard piece dimensions are useful references, but they do not replace measurements of your built benches. Floor-seat depth is about 27.5 in (70 cm); custom and raised majlis seating is generally about 29.5 in (75 cm) deep. A narrow custom seat can be discussed around 19.5 in (50 cm) to 23.5 in (60 cm), with its final depth agreed for the model.
| Reference for the drawing | General size | How to use it |
|---|---|---|
| Single floor-seat cushion | 75 × 27.5 × 4 in (190 × 70 × 10 cm) | Check the required finished depth and section length. |
| Single-set or wooden-bench backrest | 35.5 × 16 × 4 in (90 × 40 × 10 cm) | Two are the standard reference for one seat. |
| Standard armrest bolster | 19.5 × 8 × 8 in (50 × 20 × 20 cm) | Record whether an end or division needs one. |
| Longer example wall run | 100 in (254 cm) = two × 50 in (127 cm) | Keep individual cushions within 75 in (190 cm). |
For a wooden-base majlis supplied by the atelier, the supported seating-height range is about 14.5 in (37 cm) to 16 in (40 cm), depending on the model. The wooden-base range shows that construction choice. Ask for the actual section drawing before positioning fixed tables or wall decoration.
Compare every seat depth with the contractor’s final measurement before approval. A room length and a cushion length describe different things: a wall of 146 in (370 cm) can be divided into two equal 73 in (185 cm) pieces.
Turkish Majlis
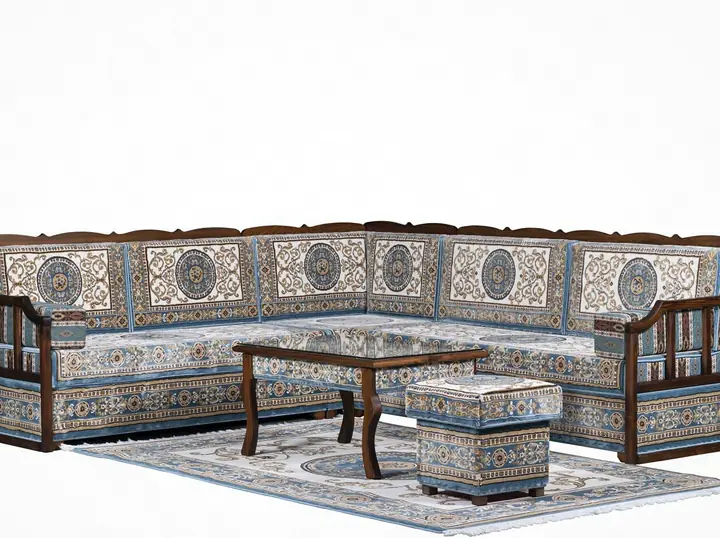
Turkish Majlis
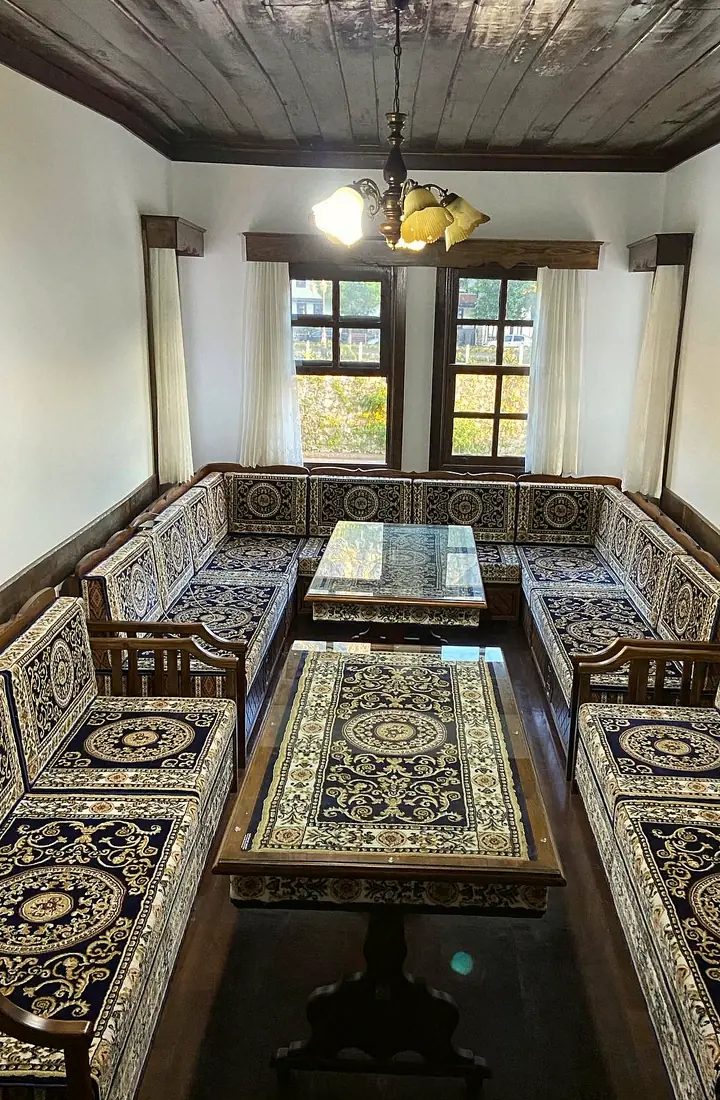
Turkish Majlis · L & U
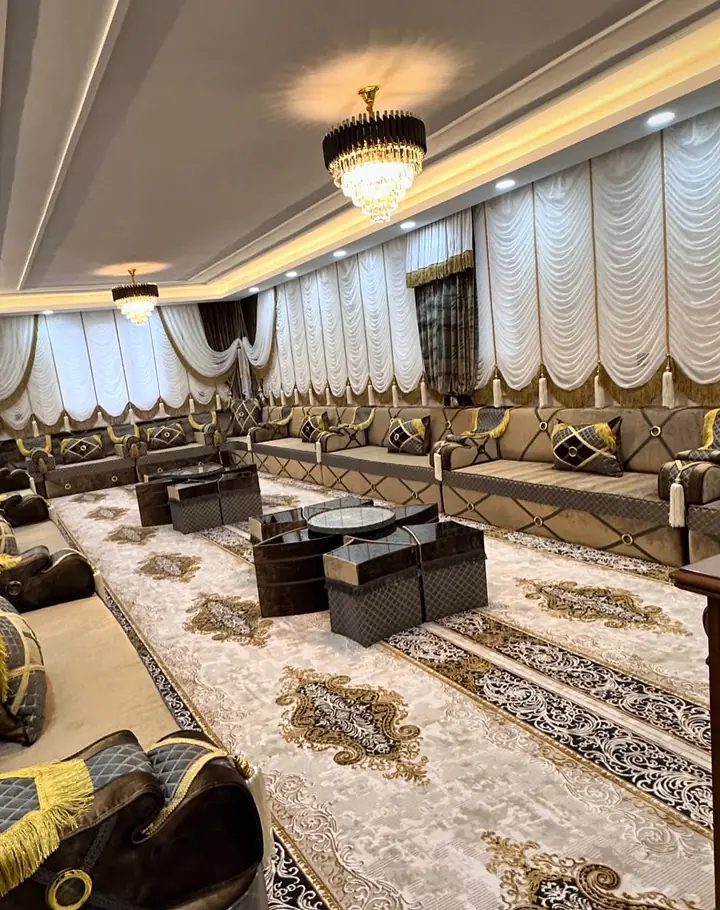
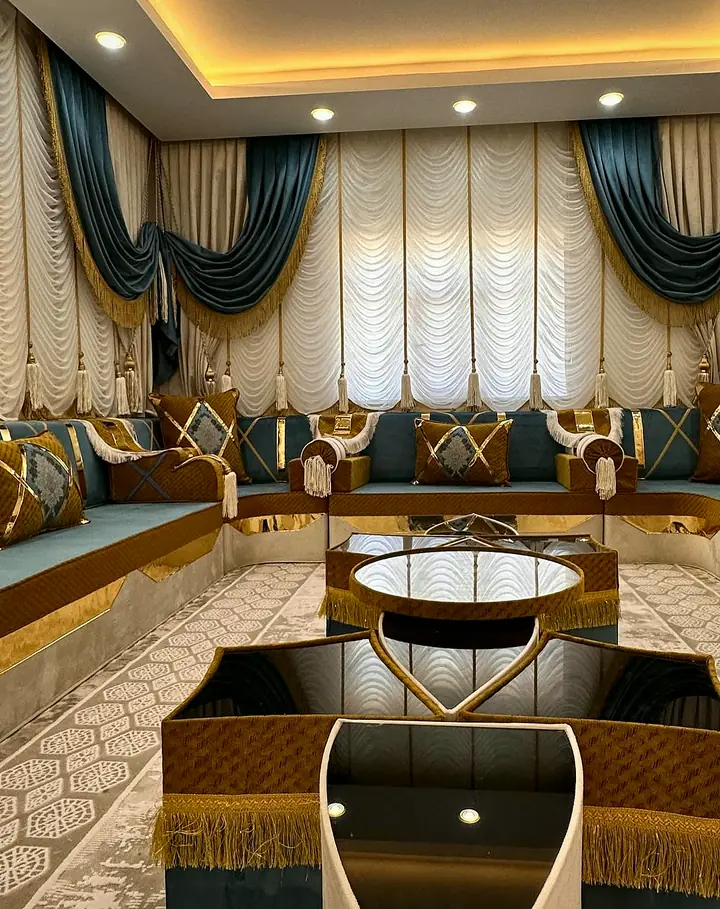
Arabic Majlis · L & U
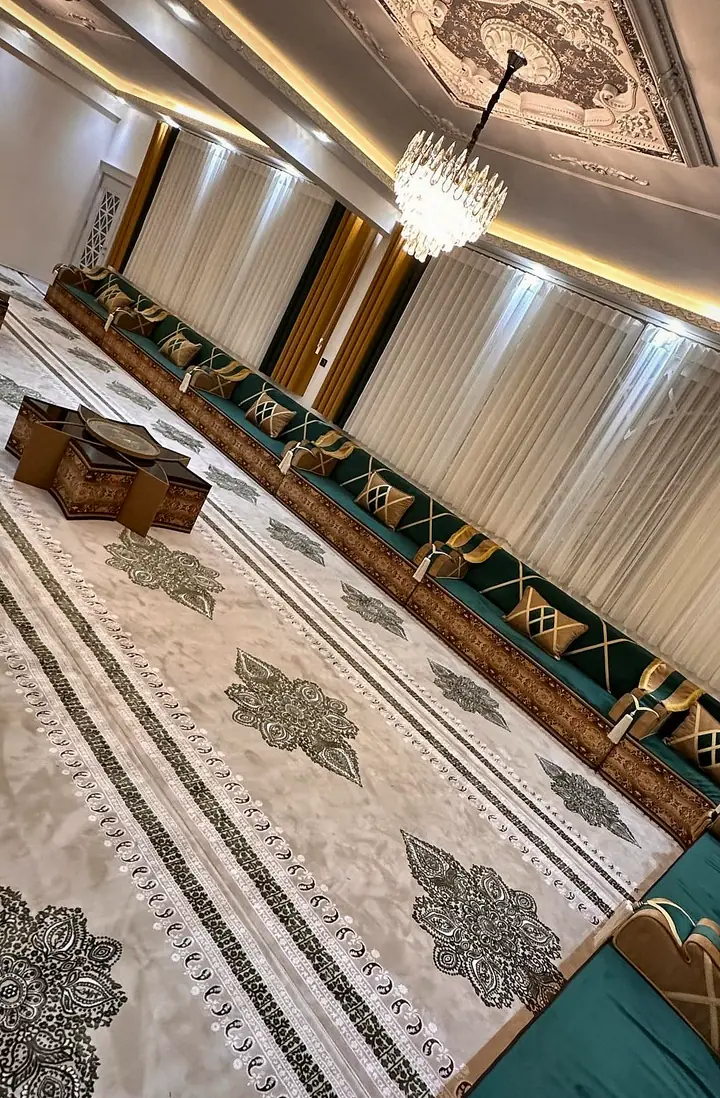
Arabic Majlis · L & U
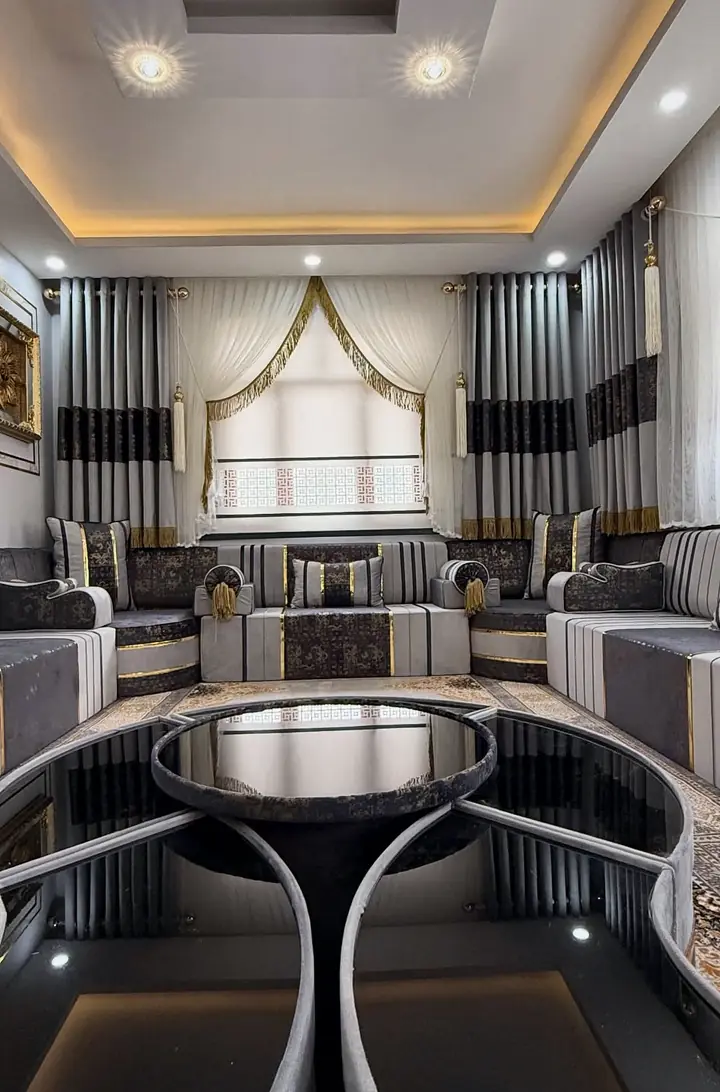
Arabic Majlis · L & U
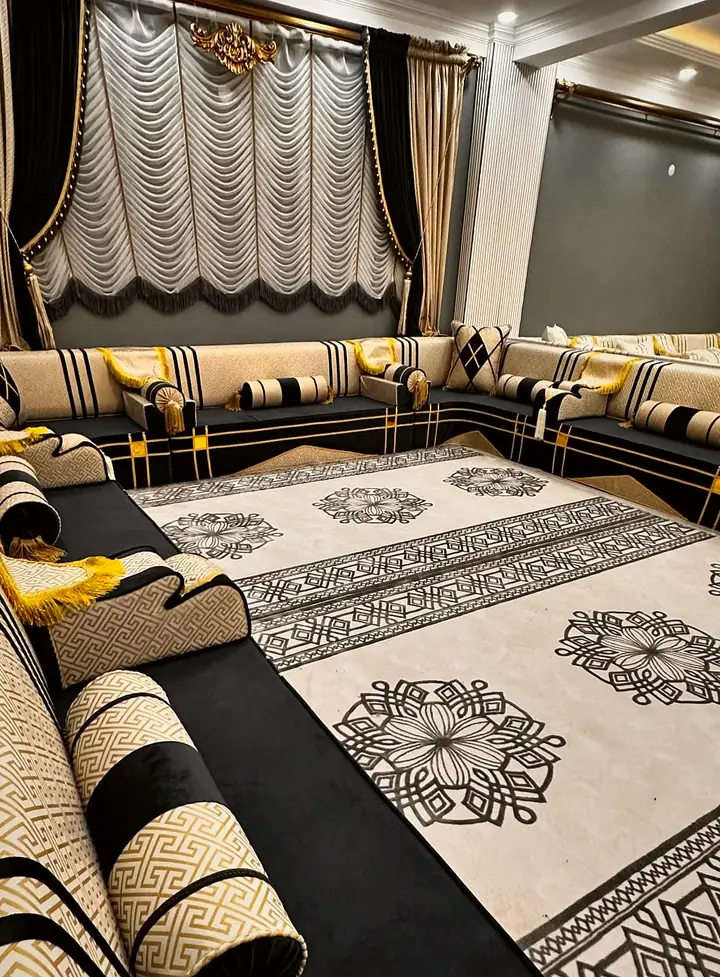
Arabic Majlis · Single, L & U
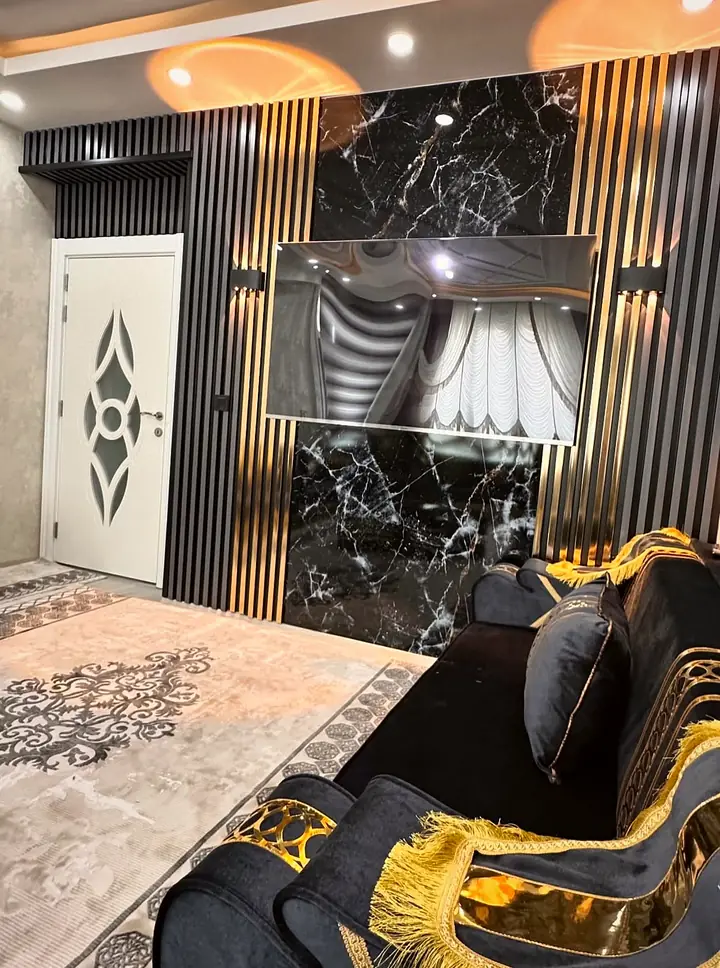
Arabic Majlis · L & U
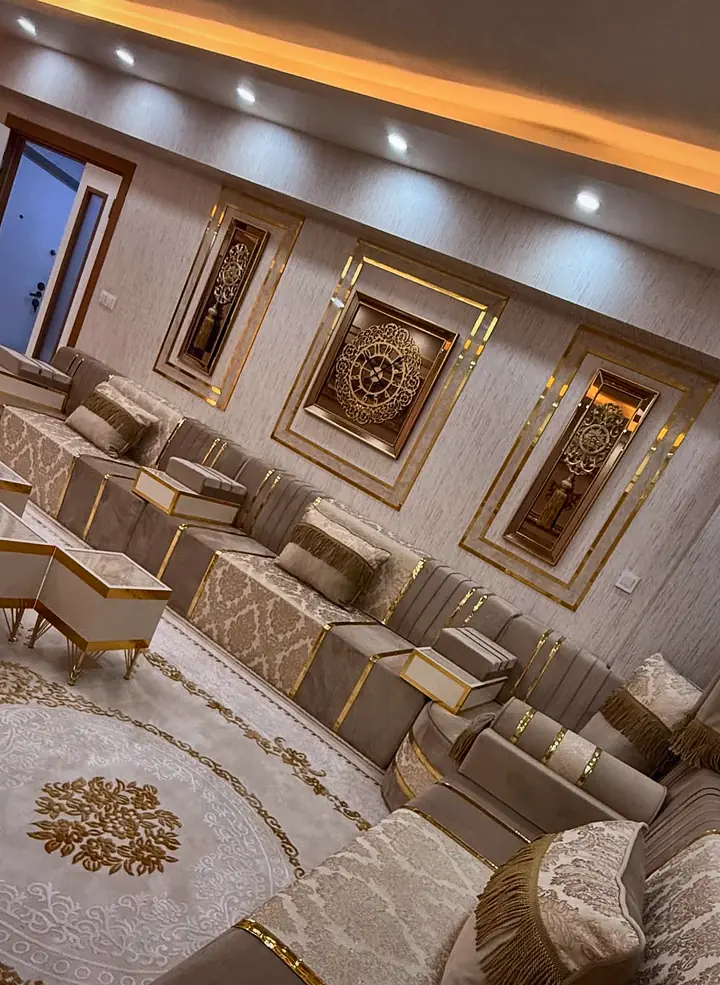
Arabic Majlis · L & U
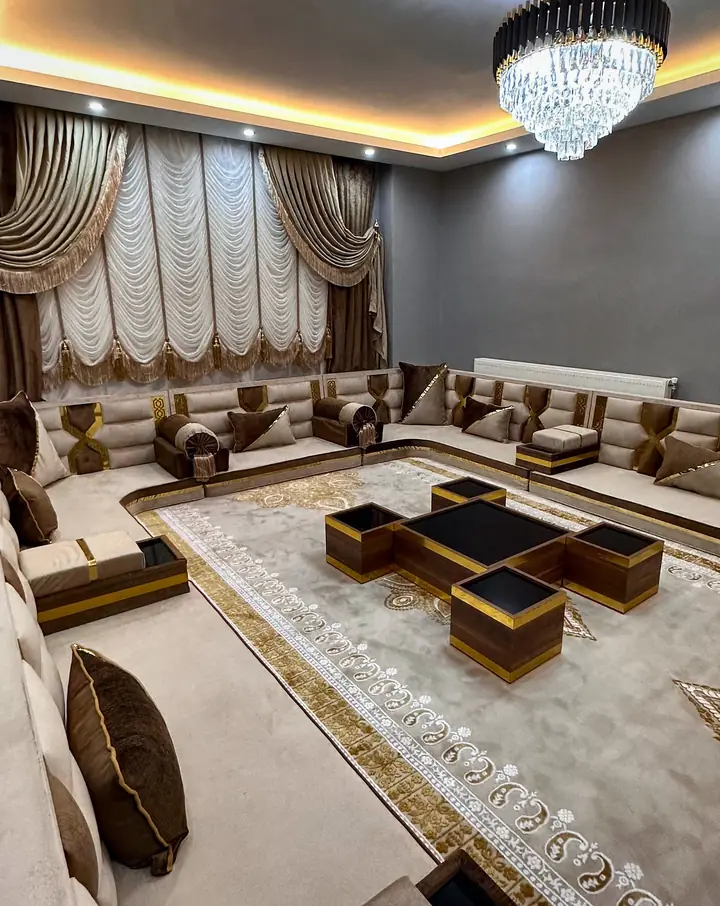
Arabic Majlis · L & U
5 questions
Review the surface after choosing the model and its measured layout. The fabric selection provides the starting point for available colors and fabrics. Describe the desired pattern without treating another venue’s branded interior as a specification. Photograph any existing seating you want considered, and identify which visible features matter.
Patterned upholstery and rug-weave fabric are different selections: ask which is available for the chosen bench or majlis model. Keep the surface choice specific to that model, without inferring easy-clean performance, stain resistance or compliance with a written venue requirement from its material name.
A low majlis area needs an entrance and a table position on the plan, not just three upholstered walls. Floor seating can use a 4 in (10 cm) or 8 in (20 cm) seat thickness; custom majlis builds also offer 12 in (30 cm) and 16 in (40 cm) seating heights. Those are construction choices to confirm, not measurements read from a photograph.
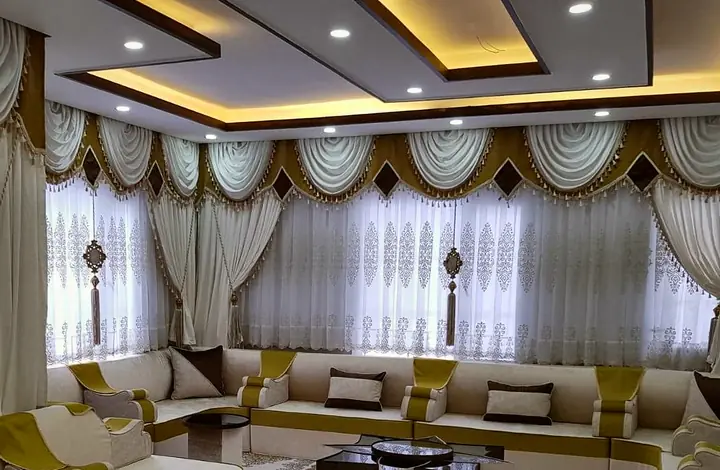
Keep chair seating in the wider café brief when different guests prefer different heights. I would draw the group entrance before filling every wall. Note where someone carrying a tray approaches the tables, and discuss the arrangement with the people planning the room.
An existing room can provide a visual reference. Photograph its arrangement and the details you want considered, adding the earlier order reference if available. Measure the new benches independently.
Name the pattern, color and armrest shape separately. Confirm the selected model and available fabrics for the new room; a photograph does not guarantee an exact reproduction.
The operator and contractor should review one numbered layout together. Record the finished bench dimensions, cushion thickness, backrest height and armrest positions.
Share any written fabric rule from your fire officer, insurer or landlord before the layout is drawn, so the team can say which fabrics, if any, can meet it.
An opening date belongs in the first project brief. Distinguish the date the room must be usable from the date the benches will be finished. Production time depends on your layout and the season — ask us for the current schedule.
Planning around Ramadan, Eid or a wedding? Tell us your date when you ask for a quote and we'll confirm what's achievable.
Ask us about freight options for large and commercial orders.
A sample should be compared with the café’s actual lighting and nearby surfaces. Ask us about fabric swatches and a foam sample before you order.
Project brief
Join room use to measurable seating decisions. Distinguish supplied wooden-base seating from cushions for local benches. List accessories separately, rather than assuming everything in a reference photograph is included.
Stand at the entrance once more and follow the route to an occupied table. The plan should explain where groups sit and how service reaches them. That is the guest’s-eye check I would keep beside the contractor’s dimensions.

